
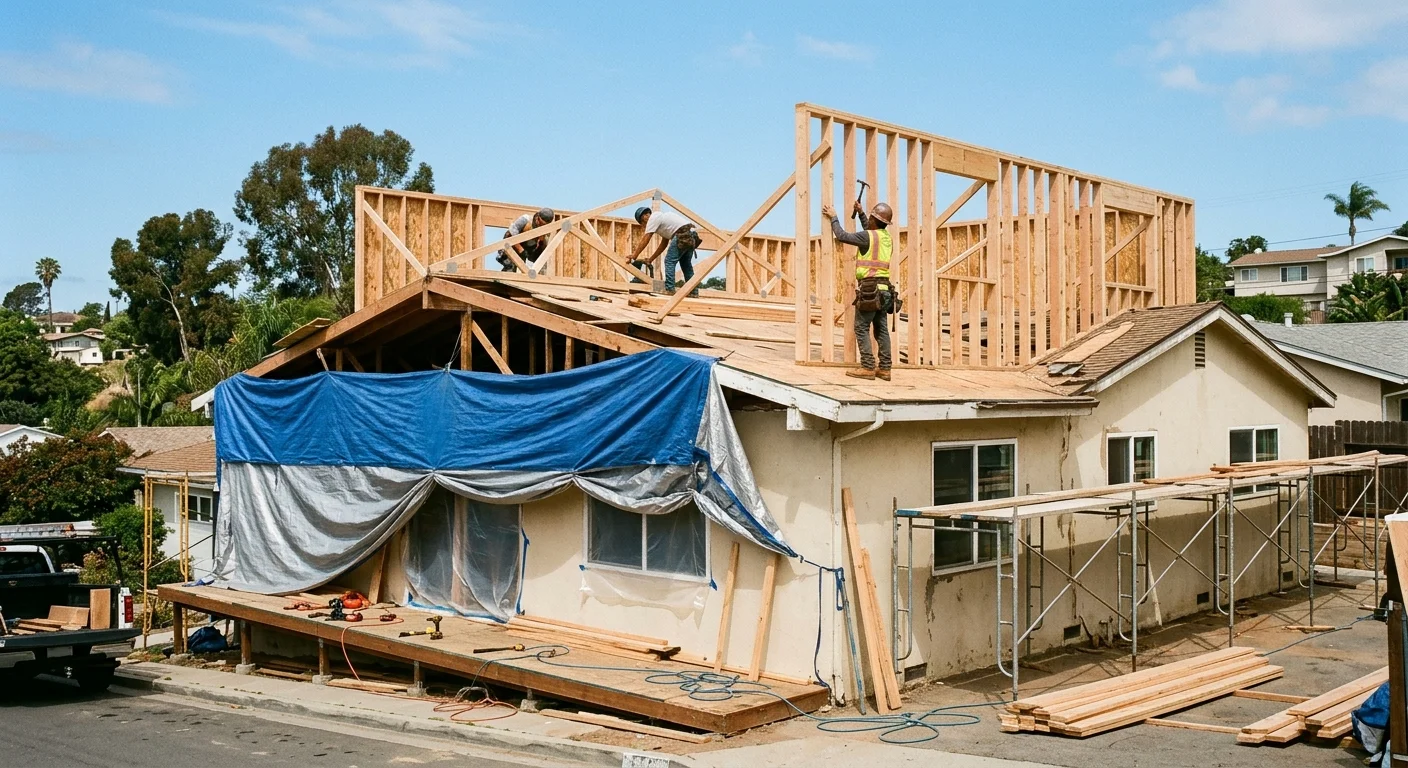
A La Mesa ranch house was drawn as one floor: low eaves, a long living room, and a backyard that does most of the outdoor living. Adding a second-story addition means we take that roof off and ask the original walls and foundation to carry another set of rooms. The planning is about load, stairs, weather, and how the first floor will live after the cut.
That work is a structural project first. Layout and finishes follow the engineering.
A second-story addition changes the home’s load path
Every new bedroom, bath, and roof has to send its weight down through the house you already have. A postwar ranch in La Mesa was framed for one floor of live load and a light roof. Stacking rooms on top changes that path. New posts, beams, and bearing walls have to line up with what is already below, or we add structure until they do.
The living room is usually the first place we look. Many of these houses hold that room with a long, open span and a few partitions that never carried much. If the new upstairs hall or bathroom does not land on a real bearing wall, an engineer sizes a beam. If it does land on a wall, we still open the ceiling and confirm that wall is bearing, not just a closet run.
Earthquake load matters as much as gravity here. East County ranch homes were not drawn as two-story boxes. A second floor raises the mass. That mass wants to move when the ground does. The new walls have to tie into the old ones so the house acts as one structure, not a box sitting on a box. Hold-downs, shear walls, and a continuous load path from the new roof down to the footings are part of that work.
We look at joist size, joist direction, and how the existing roof sits on the exterior walls. We look at the garage, too. An attached two-car garage on a La Mesa ranch is often a separate pad with lighter walls. Bedrooms over that garage are a different load problem than bedrooms over the original house. None of that is a weekend project. It belongs to a licensed contractor and a structural engineer, working from the existing framing, not from a floor-plan sketch.
This is the core of our home additions work when the extra rooms go up instead of out. The drawings have to show how the new floor lands on the old one before anyone orders windows or tile.
How stairs reshape the first-floor plan
A staircase is not an accessory. It is a hole you cut in the first floor, plus the room that hole consumes. In a ranch, that usually means the hall, the dining alcove, or the strip between the living room and the bedroom wing.
Drop the stair in the middle of the living room and you split the only big room the house has. Steal a bedroom and you lose a room to gain rooms. The better move is often the existing hall. That strip is already circulation. Using it keeps the living room whole and keeps the original bedrooms on a clear path from the front door.
Head height at the landing, door swings, and the route from the entry all change. The first-floor bath door may now fight the new stair. A pantry wall may have to go. We walk those conflicts on paper, then on site, before anyone cuts a joist. A ranch hall is narrow. A code-legal stair needs width, a landing, and a place for a handrail that does not clip a doorway.
Utilities follow the same logic. An upstairs bath is cheaper to build, in labor and disruption, when it stacks over the existing one. Waste lines drop, vents rise, and the first-floor ceiling takes fewer chases. Park that bath over the living room and we are opening a finished ceiling to run pipe. Heating and cooling follow the same logic. A single-story ranch system was sized for one floor of air. The new upper level needs supply and return of its own, often extra capacity or a new zone, with ducts that do not crush the first-floor rooms.
If the upstairs plan includes a primary bath, that is a bathroom remodeling problem stacked on a framing problem. Fixture locations upstairs lock in the rough-in downstairs. We set those locations before the roof comes off, not after.
What roof removal adds to the sequence
You cannot frame a second story under an existing ranch roof. The roof comes off. That is the loudest, messiest stretch of the job, and weather protection is part of the sequence, not an afterthought.
We strip the covering, pull the sheathing, and take down the rafters or trusses. Then the house is open to the sky. A temporary roof deck and tarps go on so the rooms below stay dry. Inland La Mesa gets heat that cooks an open ceiling, and it gets hard rain with little warning. Either one will wreck a living room if the opening sits unprotected overnight. Dust control matters the same week. The first floor is still a house, even with the lid off.
Once the roof is gone, we add the new floor framing, stand the new walls, and build a new roof at the higher plate line. The new roof has to match the house you want to keep seeing from the street: pitch, eave depth, and how the second story sits on the original box. A full second story reads as a two-story house. A partial second story, over the garage or the back wing, keeps more of the ranch silhouette and leaves part of the original roof in place. That leftover roof still has to tie into the new walls, flash correctly, and drain.
Full and partial are not the same job with a different label. A partial addition still needs a stair, a roof tie-in, and a load check. It just spreads those fixed pieces across less new floor. A full wrap spreads them across more floor and changes the street face more.
| Path | What you keep | What the house has to do |
|---|---|---|
| Build out at grade | Most of the existing roof and the first-floor rooms | New foundation, new roof, less yard |
| Full second story | The original footprint and the backyard | Carry new loads, give up a stair hole, replace the roof |
| Partial second story | More of the ranch look, some of the original roof | Still a stair, still a roof tie-in, still a load check |
Temporary living is a real part of this phase. Some families stay and live around the protected rooms. Some move out while the roof is off. That choice depends on the plan, the weather window, and how much of the first floor we have to open. We do not promise a calendar for it. We do plan the protection before the first shingle comes off.
Why the existing foundation needs early review
Before we talk stairs or roof, we look at the foundation. A ranch slab in La Mesa was poured for a one-story house. Some of these homes have a short crawl space. Some have a garage on a separate pad that was never meant to carry bedrooms.
The engineer reads footing width, how the stem sits on those footings, and how the walls load the slab. If the footings are light for the new weight, we add, thicken, or introduce steel. That work happens first because everything above depends on it. Opening the yard along the perimeter is common. So is a new pad under a post in the living room. We would rather find that in planning than after the roof is gone.
Soil and drainage belong in the same visit. Plenty of La Mesa lots fall toward a neighbor or a canyon edge. Water already wants to run along the downhill footing. Extra load on a wet edge is a poor combination. We look at grade, existing cracks, and whether the garage slab is doing independent work from the house slab.
- We confirm footing size and how the stem walls sit on them.
- We look at soil and drainage along the downhill side of the lot.
- We check whether the garage pad is separate from the house.
A second-story job needs permits for a home addition in San Diego County. La Mesa is its own city. Plans for a house inside those limits go to La Mesa, not the County counter and not the City of San Diego. Unincorporated parcels sit next to city streets in this part of East County, so the first task is confirming which counter owns the address. County Planning & Development Services handles the unincorporated lots. Permit categories are the useful conversation here: building, structural, and mechanical. Fee amounts belong on the city’s current schedule, not in a blog post.
Hire only a licensed California contractor for this. You can check a license free on the CSLB site, and our number is CSLB #1042918. Our license-check walkthrough shows the search if you have not used it.
How a La Mesa ranch home frames the decision
La Mesa ranch homes from the 1950s and 1960s often sit on modest lots: a two-car garage on the street, a galley kitchen, three bedrooms on one hall, and a living room that opens to a rear patio. The lemon tree and the slab patio are the outdoor room. Building out into that yard means a new foundation, a new roof, and less of the space people actually use. Building up keeps the patio and puts the new bedrooms in the air.
That is why a second story, not a rear wing, is the live question on these streets. It is also why the house has to work harder. The original box was never a two-story plan. Window alignment, eave depth, and whether the new floor is a full wrap or a setback change how the house sits on a street of low roofs. A tall, blank second story reads from a block away. Matching window sizes and keeping a decent eave does more for the street than any finish upgrade later.
Scope still decides the number. What moves room addition cost in San Diego on a job like this is the foundation work, the roof teardown, the stair, the mechanical upgrades, and whether you build a full floor or a partial one. Finish level moves it too: a pair of bedrooms with a hall bath is a different project than a primary suite with a wet room. We talk in those pieces, then we price from a written, itemized estimate. A square-foot shortcut hides the stair and the steel.
Up is not the only way to add space. Some families need a separate unit with its own kitchen. That is an ADU, not a second story, and the tradeoffs live in our ADU vs. home addition guide. Our sister company ADUz handles ADU design and permits. We build. They are not the same company, and they are not the same project. A second story stays part of the main house. An ADU is its own dwelling.
If the ranch is already tight on the first floor, a second story will not fix a broken kitchen by itself. The stair may even take a pantry. Pairing the addition with a kitchen layout change is a whole-home decision, not a free upgrade. We only join those scopes when the first-floor plan actually needs it.
Stay in the neighborhood you already like. That is the real pitch for going up. Do it with eyes open about the load path, the stair, the open roof, and the footing under the slab. Those four items decide whether the ranch can take the extra floor.
When to call us
Opening a ranch roof and hanging a new floor on old walls is licensed contractor work, not a homeowner sequence. If you are weighing a second story on a La Mesa ranch, we will walk the load path, the stair, and the foundation with you on site. Call us at (760) 605-5002 for a free in-home estimate.