
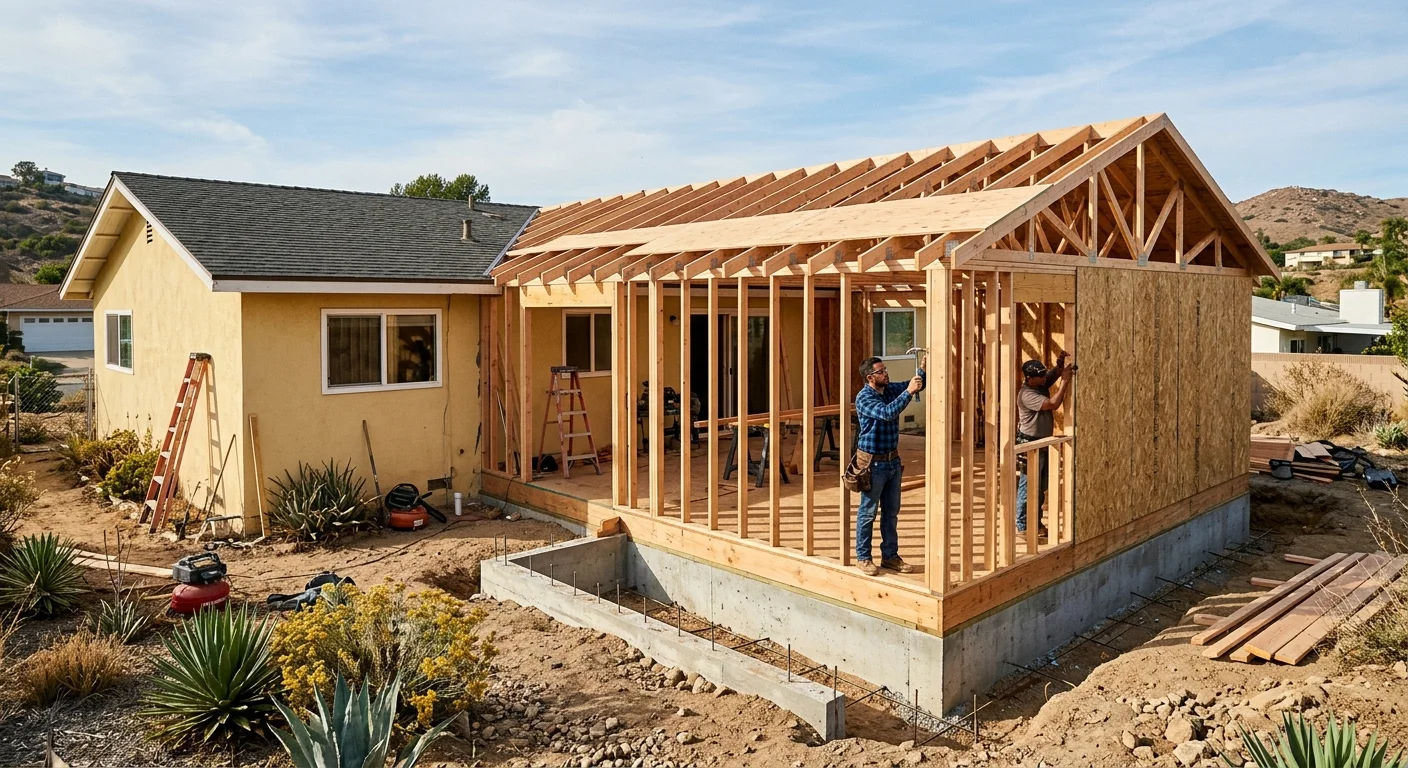
The room addition San Diego homeowners first imagine can change once structural work enters the plan. Foundations, load paths, plumbing, roof connections, site access, and finish choices all shape the bid. Start with those decisions, not a price per square foot.
A first-floor bedroom beside a postwar La Mesa ranch is one project. A second-story suite above a newer San Marcos tract home is another. Similar floor area doesn’t mean similar work.
What drives a room addition cost in San Diego
The largest cost driver is how the new room connects to the existing house. An addition must carry its weight, keep water outside, connect to utilities, and feel intentional inside. Each connection adds labor, materials, or trade coordination.
A ground-floor room may need excavation, concrete, framing, roofing, and exterior finishes. The crew also has to open the existing wall and join both structures correctly. If the yard has tight side access, moving equipment and materials takes more planning.
A second story changes more of the house. The existing structure may need strengthening below the new space. Stairs also consume floor area and affect the rooms around them. Roof removal and weather protection become part of the sequence.
These choices usually move a bid in predictable directions:
| Project decision | Simpler scope | More involved scope |
|---|---|---|
| Placement | Ground-floor space with direct yard access | Upper-floor space or a constrained lot |
| Foundation | Straightforward connection to suitable existing conditions | Added excavation or structural reinforcement |
| Utilities | Dry room near existing electrical routes | Bathroom or kitchen far from existing lines |
| Roof | Simple connection with compatible geometry | Complex valleys, transitions, or broad roof changes |
| Finishes | Selections aligned with the existing home | Custom millwork, specialty surfaces, or detailed matching |
Finish level still matters, but structure comes first. Our home addition service begins by understanding how the space must connect. That gives the estimate a real scope instead of a hopeful allowance.
How the load path changes the project
The load path determines where the addition’s weight goes. Roof and floor loads move through framing, walls, beams, and foundations into the ground. If that route changes, the work below the new room can change too.
A postwar La Mesa ranch often presents a horizontal expansion opportunity. The design may extend from an exterior wall into the yard. The team still needs to study the existing framing, foundation conditions, roof shape, and floor height before deciding how the connection should work.
A second story over a San Marcos tract home starts differently. The existing roof must be considered, along with the walls and foundation below it. Open living areas downstairs can complicate the route because loads can’t simply stop over a wide opening. New beams, posts, or reinforcement may become part of the structural plan.
Large doors and wide openings have a similar effect. They remove wall area that might otherwise carry weight or resist movement. The opening can be beautiful, but the structure around it must do more work.
This is why early sketches aren’t enough for a firm comparison. A contractor needs to see the house and understand the proposed layout. Structural design then turns that concept into buildable details.
Don’t remove walls or investigate structural framing as a do-it-yourself project. Hidden wiring, plumbing, and load-bearing components can sit inside an ordinary-looking wall. We plan those openings with the appropriate professionals before demolition begins.
Why kitchens and bathrooms add trade work
Kitchens and bathrooms add cost because they bring several trades into the new space. A bedroom or office mainly needs structure, electrical work, insulation, drywall, flooring, and finishes. A wet room adds water supply, drainage, ventilation, waterproofing, fixtures, and more detailed coordination.
Location changes the scope. A bathroom placed near compatible plumbing routes may have a cleaner connection than one across the house. That doesn’t automatically make the nearby option simple. Floor framing, slab conditions, drainage paths, and fixture placement still matter.
A kitchen adds another layer. Cabinet layouts affect electrical placement, lighting, ventilation, appliance connections, and countertop measurements. Those pieces need to agree before walls close. Our kitchen remodeling work follows that sequence because a late layout change can reach several trades at once.
Bathrooms demand the same discipline. The shower, tub, toilet, vanity, lighting, ventilation, and waterproofing must fit within a compact room. Homeowners considering a primary suite can review our bathroom remodeling service while deciding how much of the addition should become wet space.
A laundry room can also shift the plan. Supply, drainage, ventilation, equipment clearances, and storage compete for space. Placing it near bedrooms may be convenient, while its utility connections could favor another location.
Decide what the room needs to do before choosing finishes. Moving a sink on paper is manageable. Moving it after rough plumbing begins can affect framing, trade schedules, and the written scope.
Which permit office handles the address
The project address determines which permit office should receive the addition plans. A San Diego mailing address doesn’t always identify the correct jurisdiction, so confirm where the property sits before relying on a permit checklist.
For property within the City of San Diego, start with the City of San Diego Development Services Department. For an address in an unincorporated area, use the County of San Diego Planning & Development Services. Property inside another incorporated city should begin with that city’s building department.
The reviewing office matters because the addition touches the existing home and its site. The plan set may need to explain the proposed floor plan, exterior connection, structural approach, utilities, and other project conditions. A canyon edge, hillside, unusual lot, or limited access can change what the design team must study.
Confirming jurisdiction early also keeps research focused. Homeowners sometimes collect forms from a nearby agency that doesn’t handle their parcel. That creates confusion before the design is ready.
Our guide to remodel permits in San Diego explains the planning questions that often surface before construction. For an ADU, the ownership and layout goals may point toward a different path. Compare those choices in our guide to an ADU versus a home addition. ADUz handles ADU design and permits, while The Rock Remodels handles construction.
Don’t treat permit review as a paperwork task added at the end. The design, site conditions, and construction plan need to tell the same story.
How to compare addition bids
Comparable bids must describe the same room, structure, and finish level. A low total can reflect a narrower scope, missing selections, or allowances that differ from another contractor’s assumptions. The total alone won’t reveal that.
Give each contractor the same drawings and written project goals. Identify the intended room use, plumbing needs, major openings, window and door expectations, and finish direction. If one bidder sees a basic bedroom while another sees a primary suite, their totals aren’t answering the same request.
Read each proposal for responsibility and exclusions. Look for clear treatment of demolition, foundation work, structural framing, roof tie-ins, exterior repairs, utility connections, insulation, drywall, flooring, paint, fixtures, and cleanup. The exact categories will vary with the design, but the boundaries should be understandable.
Ask for these points in writing:
- The proposal should identify what work is included and excluded.
- Allowances should name the item or finish they cover.
- The payment structure should be clear before work begins.
- Changes should require a written description and approval.
- Responsibility for plans, permits, inspections, and trade coordination should be identified.
- The proposal should explain how concealed conditions will be handled if discovered.
License verification belongs in the comparison too. Homeowners can check any California contractor through the Contractors State License Board. The Rock Remodels is led by David Sanchez, a licensed California contractor, CSLB #1042918.
A strong proposal makes the construction assumptions visible. It won’t remove every unknown inside an existing wall, but it should show how the contractor reached the scope. Our guide to choosing a contractor offers more ways to review that working relationship.
When to call us
Call us when your addition changes the structure, roof, foundation, plumbing, or electrical system. We’ll walk the property, discuss the scope, and explain which decisions need attention before construction. Call us at (760) 605-5002 for a free in-home estimate.