
The kitchen this year and the hall bath next year looks tidy on a napkin. In a San Diego County house those rooms often share a wet wall, a panel, and a floor plane, so the decision to remodel one room at a time is a systems call.
A room remodel means you change the working parts of that space: layout, plumbing, wiring, surfaces, and the way you move through it. Paint alone is a refresh. Opening a kitchen or a bath is house work, even when the tape sits on one doorway. A 1950s Clairemont ranch and a 2005 Otay Ranch tract home do not phase the same way, and the first drawing has to show which walls you are really opening.
Remodeling one room at a time starts with shared systems
You start with the pipes, the panel, and the structure two rooms already share. The pretty work comes after that map is honest.
In a Vista or Oceanside ranch, the kitchen sink and the hall bath often back up to the same stack. Galvanized supply lines still hide in North Park bungalows, and they do not stop at the kitchen door. Open that wall for a kitchen remodel and you are looking at the bath’s waste and vent whether you planned to or not.
Electrical follows the same path. A 1960s Mira Mesa tract panel was sized for a range, a dryer, and a handful of circuits. New kitchen loads, a larger bath fan, or a heated floor want capacity that one room cannot invent. You can pull new homeruns into a single space. The panel, the grounding, and the shared bays still belong to the whole house. A kitchen electrical plan that ignores the bath on the other side of the wall is only half a plan.
A bedroom rewire on a house with original cloth or early Romex usually dies at a junction in the next cavity. Crews then leave a mixed system or open the adjacent room. That is why a one-room electrical plan has to name the panel, the service, and every room that shares a wall. Inland Escondido and coastal Encinitas do not share the same moisture load, but both hide old splices in the same kind of plaster.
Floors and door heights travel with the work. Raise a kitchen slab or thicken a bath mortar bed and the hallway becomes a ramp. If the next room will match that floor later, you lock the height now, or you live with a reducer for years. A phased home remodel can still be the right way to live in the house. The first walkthrough still has to be a house walkthrough. We map the shared walls before we talk tile.
How kitchens and baths affect rooms you are not touching
A kitchen or a bath is a machine that borrows from the rooms around it. You feel that the first time the hall lights die because the kitchen circuit is open.
Water is the loudest neighbor. A bathroom remodel on a shared wet wall can idle the kitchen sink, the laundry, or the water heater while the stack is open. In a two-bath Clairemont ranch, the hall bath is often the only shower once the primary bath is down. Sequence the wrong room first and you lose the backup you thought you had. Many Vista ranchers put laundry on the far side of the kitchen. Shut the kitchen water and you shut the washer too.
Gas ranges, water heaters, and dryers share shutoffs. A kitchen rough-in can park a garage dryer for a stretch. Name the valves in the bid and it is a plan. Skip them and it is a Tuesday morning argument at the stove.
HVAC returns sit in hall ceilings more often than people notice. Cut a kitchen soffit or drop a bath ceiling and you can choke a return that cools the bedrooms. Canyon-lot houses in El Cajon and La Mesa already work those systems hard in summer. A blocked return shows up as a hot back bedroom, not as a kitchen punch list.
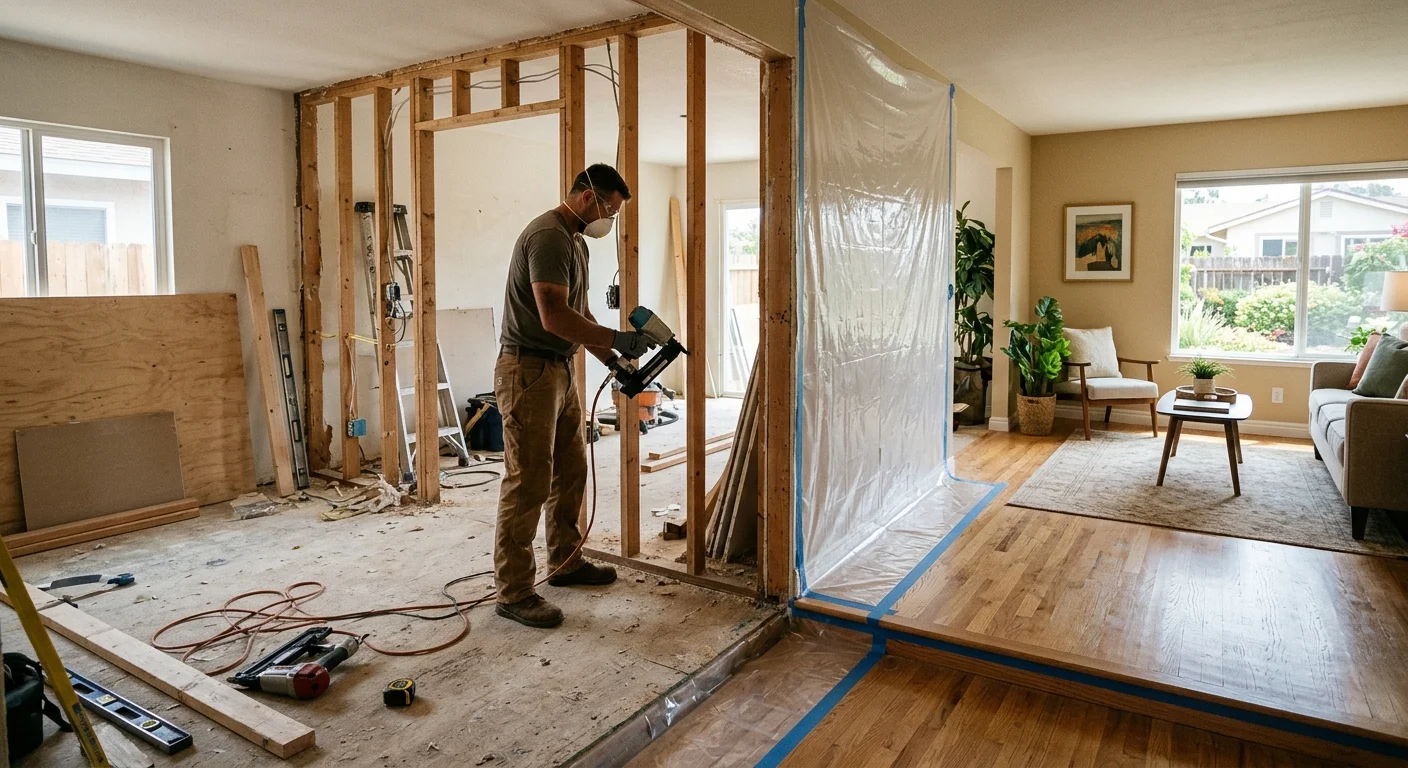
Then there is the path. Cabinets, a tub, and sheet goods come through the living room. In a North Park bungalow the only route is the front door and a tight hall. The rooms you are not remodeling still lose a wall to protection paper and a floor to traffic. If you remodel the kitchen then the bathroom later, write down which fixtures stay live, which shutoffs get used, and which rooms become the hallway for materials. That overlap is the job.
Why dust, access, and finishes spread beyond one room
Dust does not honor painter’s tape. Fine gypsum and sawdust ride the return air into a finished living room by the first afternoon.
We contain with zip walls, floor protection, and a negative-air setup when the work is dirty. Containment still has a door. That door is how the crew, the inspections, and the materials enter. In an occupied house the path is usually the same hall you use to get coffee. Living at home during a San Diego remodel is its own plan, and a second phase repeats the same path months later.
Access is the second leak. A hall bath in a Mira Mesa tract sits between two bedrooms. Demo that bath and both bedrooms lose a quiet wall. Do it again next year for the primary bath and you have two rounds of early mornings in the same house. Kids’ rooms, home offices, and a dog’s crate all sit on that hall. The “one room” is a polite label for a traffic pattern.
Finishes spread because they have to meet. A kitchen oak floor that dies at a cheap transition in the dining room will look like a leftover. Tile thickness, baseboard height, and paint sheen are house decisions dressed up as room decisions. Buy a dye lot of tile or a run of white oak this year and you may not get the same lot when the next room starts. That is a matching problem. Store extra from the first run if a later room has to blend.
Repeated demolition is the quiet extra of phasing. You open a wet wall, close it, paint it, then open it again for the bath. You set protection twice. You live with dust twice. You walk the same inspection path twice. Phasing can still fit how you live and how you fund the work. Count the second opening as real work.
When a whole-house sequence is the cleaner plan
A whole-house sequence is the cleaner plan when the rooms share the stack, the panel, or the floor height. One demo, one rough-in, one close-up.
That is the job of a whole-home remodeling plan: the kitchen, the baths, and the halls get drawn as one set of systems. People weighing a whole house remodel versus one room are usually staring at two wet rooms on the same wall. The order the work goes in still matters. You do not paint, then open walls. You do not set finish floors, then cut them for a new drain.
A 2005 Otay Ranch tract home with a builder panel and plastic supply can often isolate a powder room with less collateral. A 1950s Clairemont ranch with a galvanized cluster and a shared hall bath is a different house. Coastal Encinitas work also fights moisture in the same walls you would rather open once. Inland ramblers hide the same stack behind a linen closet nobody thinks about until the tile is already on the kitchen floor.
| Decision | One room, then the next | One sequence across rooms |
|---|---|---|
| Shared plumbing and electric | The same wall can open twice | Rough-in happens once, then finishes lock |
| Floors and thresholds | Height and dye lots get set in pieces | One plane, one material run, one meeting detail |
| Dust and access | Containment and traffic return with each phase | One dirty stretch, one protection plan |
| Daily living | More of the house stays usable if systems allow | More rooms are a job site at the same time |
| Finishes | Hardware and paint can drift between years | The same palette is chosen while the walls are open |
Labor, permits, and material buys move with scope, site, and the house you actually own. The cleaner plan is the one that does not fight the plumbing twice. When the house is vacant, or you can shift life into a spare suite, one sequence is easier to live with. When you have one bath and kids at home, a smaller first phase can be the humane plan, as long as the second phase is already drawn.
What a phased bid should define up front
A phased bid should read like two chapters of the same book. If the second chapter is a blank, you have a pause.
Name the rooms in order, and name the systems that cross them. The bid should say whether the kitchen phase replaces the shared stack or only ties into it. It should say whether the panel is staying, getting spaces, or waiting for the bath. It should say where the floor height lands, and how the next room will meet it. The biggest misses we see on phased work are the same few: a wall opened twice, a floor height that the next room cannot match, a panel left short for the later kitchen, and finishes ordered twice in two dye lots.
Write the living rules. Which bath stays on. Which kitchen workaround you will use. Which door is the crew door. Which rooms get zip walls. If you stay in the house, those lines are as real as the tile spec.
Lock finishes that have to match later: flooring species and grade, cabinet paint color, plumbing trim, door hardware, tile dye lots. A clean phased bid also says what is out. No silent promise that the hall paint is included. No assumption that the old galvanized gets replaced unless it is written. Change orders still happen when a wall opens. The bid should say how those get priced and approved.
On the contract side, California law is specific about money down. If a downpayment is charged on a home improvement contract, it shall not exceed $1,000 or 10 percent of the contract amount, whichever is less. Each phase that is its own contract still sits under that rule. You can verify a contractor license free through the CSLB license check before you sign either chapter. Permits, when they apply, run through the City of San Diego or County Planning & Development Services depending on the address. A phase does not change who issues them.
If the two rooms share too much to split cleanly, we will tell you and draw one sequence. That is the point of a free in-home estimate: walk the stack, the panel, and the floors before anyone orders cabinets.
When to call us
Shared stacks, panel work, and load-bearing walls belong to a licensed contractor, not a weekend sequence of one-room experiments. David Sanchez is a licensed California contractor, CSLB #1042918, and we build the work we draw. Call us at (760) 605-5002 for a free in-home estimate.