
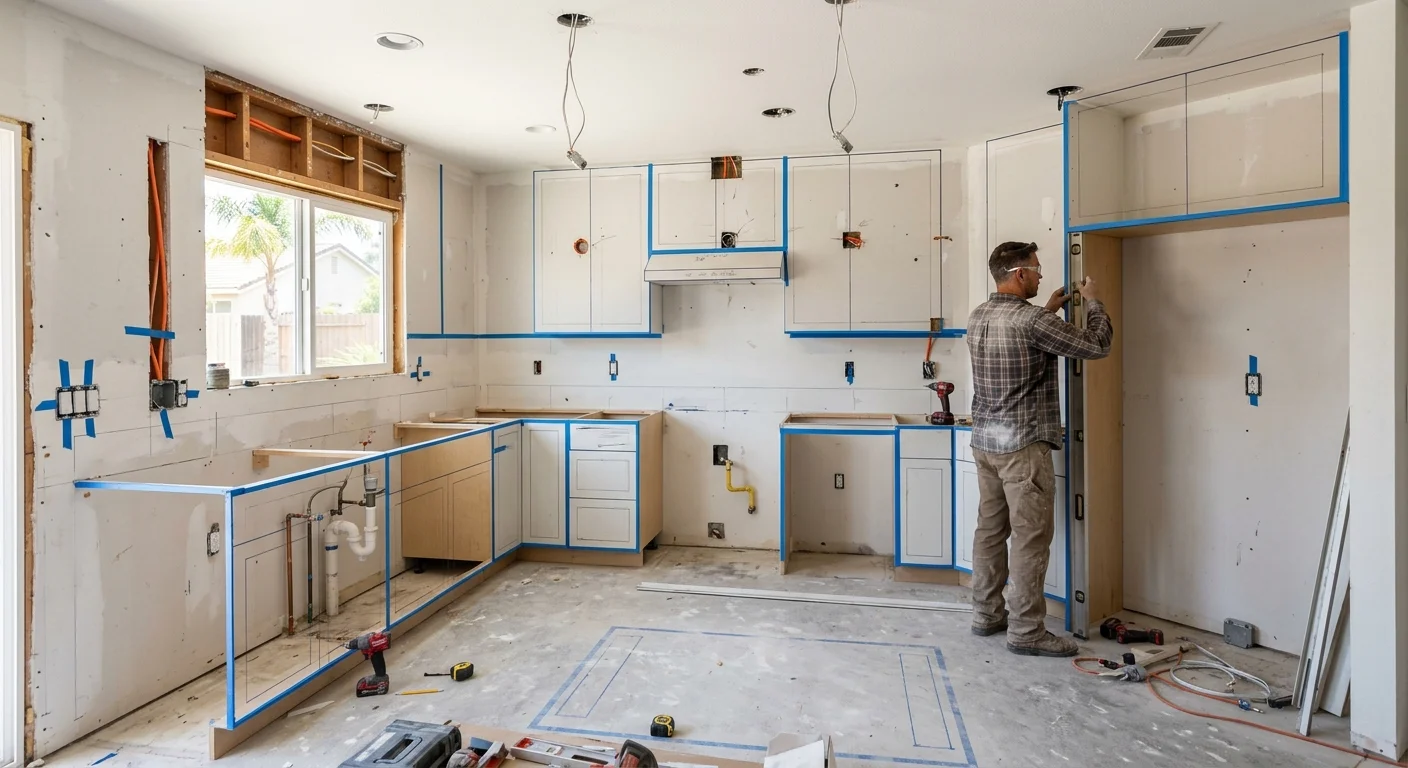
Cabinets can hide electrical mistakes, but they can’t solve them. A kitchen remodel electrical plan coordinates every appliance, cabinet, light, outlet, and switch before rough electrical work begins. That early coordination prevents finished pieces from colliding with wires, boxes, and connections.
Build the kitchen remodel electrical plan before cabinets
The electrical plan should follow the kitchen layout, not develop beside it. Cabinet dimensions establish where appliances, work surfaces, fillers, and storage will sit. Those decisions give the electrical crew an accurate map.
A rough cabinet sketch isn’t enough. A narrow drawer bank, deep pantry, or appliance garage can change where an electrical box belongs. Even a small layout adjustment can leave a box behind a cabinet wall or too close to a finished edge.
We coordinate five layers before rough-in:
- The cabinet plan identifies every cabinet, panel, filler, and finished end.
- The appliance schedule identifies each model and its planned position.
- The lighting layout covers work areas, circulation, and decorative fixtures.
- The outlet plan follows counters, islands, appliance areas, and daily habits.
- The switch plan connects each light to a practical control location.
These layers need to agree. If the island moves on the cabinet plan, its lighting and electrical path may move too. If a pantry becomes an appliance station, that area needs another review.
This coordination matters across San Diego County. A compact North Park bungalow has different constraints than a wide kitchen inside an Otay Ranch tract home. The first may have tight wall cavities and limited storage. The second may invite a larger island and more appliance zones.
Our kitchen remodeling service treats the plan as one connected system. Cabinets, electrical work, plumbing, ventilation, and finishes must support the same layout before construction advances.
Let appliances set the rough-in map
Appliance selections determine the electrical connection points and surrounding clearances. The model matters because two appliances serving the same purpose may connect differently. A placeholder label such as “range” doesn’t provide enough information for final coordination.
The plan should identify the range or cooktop, wall oven, refrigerator, dishwasher, hood, microwave, and any smaller built-in appliance. Wine storage, beverage stations, and undercounter appliances also need assigned locations.
Moving a range can affect more than one wall box. The new location may change ventilation, cabinetry, countertop cuts, and the route serving the appliance. Moving a refrigerator can affect adjacent panels and door swing space. An island appliance adds another layer because connections must reach a cabinet surrounded by finished flooring.
Exact model information gives the team something dependable to coordinate. Manufacturer documents show where a connection can enter the appliance area. The cabinet drawings can then leave the right space instead of forcing a field correction.
Daily habits also shape kitchen electrical planning. A household that keeps a coffee maker, toaster, and mixer ready needs a different counter plan than one storing those items after use. The goal isn’t to scatter outlets everywhere. It’s to place connections where appliances will actually operate without fighting backsplashes, shelves, or cabinet sides.
Layout decisions should come first. Our guide to a kitchen layout for a Vista ranch home explains how traffic, walls, and work zones influence the room. Once that arrangement is settled, appliance wiring can follow a clear plan.
Lay out lighting while the room is still on paper
Kitchen lighting should be designed around tasks, cabinets, and sightlines. A row of ceiling lights alone doesn’t account for shadows at counters or the visual weight of an island.
Start with the work surfaces. Sink, range, prep, and cleanup zones need light reaching the hands and countertop. Upper cabinets affect that light. A ceiling fixture behind the person working can cast a shadow directly onto the task.
Under-cabinet lighting needs early coordination too. The cabinet design affects fixture placement, wire routes, and where drivers or controls can be concealed. Glass-front cabinets or open shelves may change the approach because concealed components have fewer places to hide.
Decorative fixtures require the same discipline. Pendants should relate to the final island, not an early sketch. If the island changes length or position, the ceiling locations need another review before holes are cut and wires are set.
Switches deserve a walk-through on the plan. Think about entering from the garage, dining room, hallway, or patio. Controls should match how people move through the kitchen. A switch hidden behind an open door or blocked by a tall cabinet will remain awkward after every finish is installed.
Layered lighting also allows different parts of the room to work independently. Prep lighting, general lighting, and decorative fixtures don’t always serve the same moment. Planning those groups before rough-in keeps the controls understandable.
A finished lighting plan should show fixture locations, cabinet relationships, switch locations, and intended control groups. That drawing gives the cabinet installer and electrical crew one shared reference.
An older panel can reshape the job
An older electrical panel can expand the scope beyond the kitchen walls. Appliance choices and added electrical loads may require the existing system to be evaluated before the new layout is finalized.
This is common when remodeling older San Diego homes. A Clairemont ranch house may have passed through several kitchen updates. A North Park craftsman bungalow may still hide earlier wiring changes inside finished walls. Age alone doesn’t decide the scope, but it tells us to inspect before assuming the existing system supports the new plan.
The review should happen while design choices can still move. Waiting until cabinets arrive leaves fewer clean options. Panel work, new routes, wall access, and related repairs can affect both the budget and the construction sequence.
We don’t treat every kitchen as needing the same electrical work. The existing equipment, visible conditions, appliance plan, and proposed lighting all shape the review. Opening walls may reveal wiring that wasn’t visible during the first walk-through. That discovery needs a trade decision, not a cosmetic patch.
Electrical panel work isn’t a homeowner experiment. It belongs with qualified professionals working inside the larger remodel plan. Permit and inspection needs also depend on the property address and planned scope. City of San Diego homeowners can consult Development Services, while properties in unincorporated areas can start with the County Planning and Development Services.
Early evaluation gives the design team room to coordinate access, finishes, and electrical work before the kitchen reaches its most expensive finished stages.
Lock selections before cabinets enter production
Cabinet production should begin from approved appliance and electrical information. Once cabinet dimensions are committed, later changes can create fillers, exposed gaps, blocked connections, or countertop revisions.
“Close enough” dimensions create expensive problems. The team needs the selected appliance models, not only their general categories. It also needs the final sink, hood approach, cabinet accessories, lighting fixtures, and any built-in countertop appliances.
A practical selection freeze includes:
- Confirm the exact appliances assigned to each cabinet opening.
- Approve the final cabinet plan and finished panel locations.
- Mark outlets, switches, lighting, and appliance connections on coordinated drawings.
- Review island size and position against the floor and ceiling plans.
- Resolve open questions before rough electrical work begins.
A selection freeze doesn’t mean nothing can ever change. It means every later change gets reviewed for its effect on other trades. Swapping a range may affect its connection, cabinet opening, ventilation, and countertop. Changing pendants may affect ceiling boxes and control choices.
This is also where the budget becomes easier to understand. Appliance moves, panel work, added lighting, specialty cabinets, and finish repairs can all increase scope. Our guide to kitchen remodel cost in San Diego explains the major cost drivers without treating unlike kitchens as interchangeable.
We build from coordinated information because the finished pieces depend on what sits behind them. Drywall and cabinets should cover completed planning, not unresolved decisions.
When to call us
Call us when your kitchen plan includes appliance moves, new lighting, an island, panel concerns, or cabinet changes that affect electrical work. David Sanchez is a licensed California contractor, CSLB #1042918. Call us at (760) 605-5002 for a free in-home estimate.