
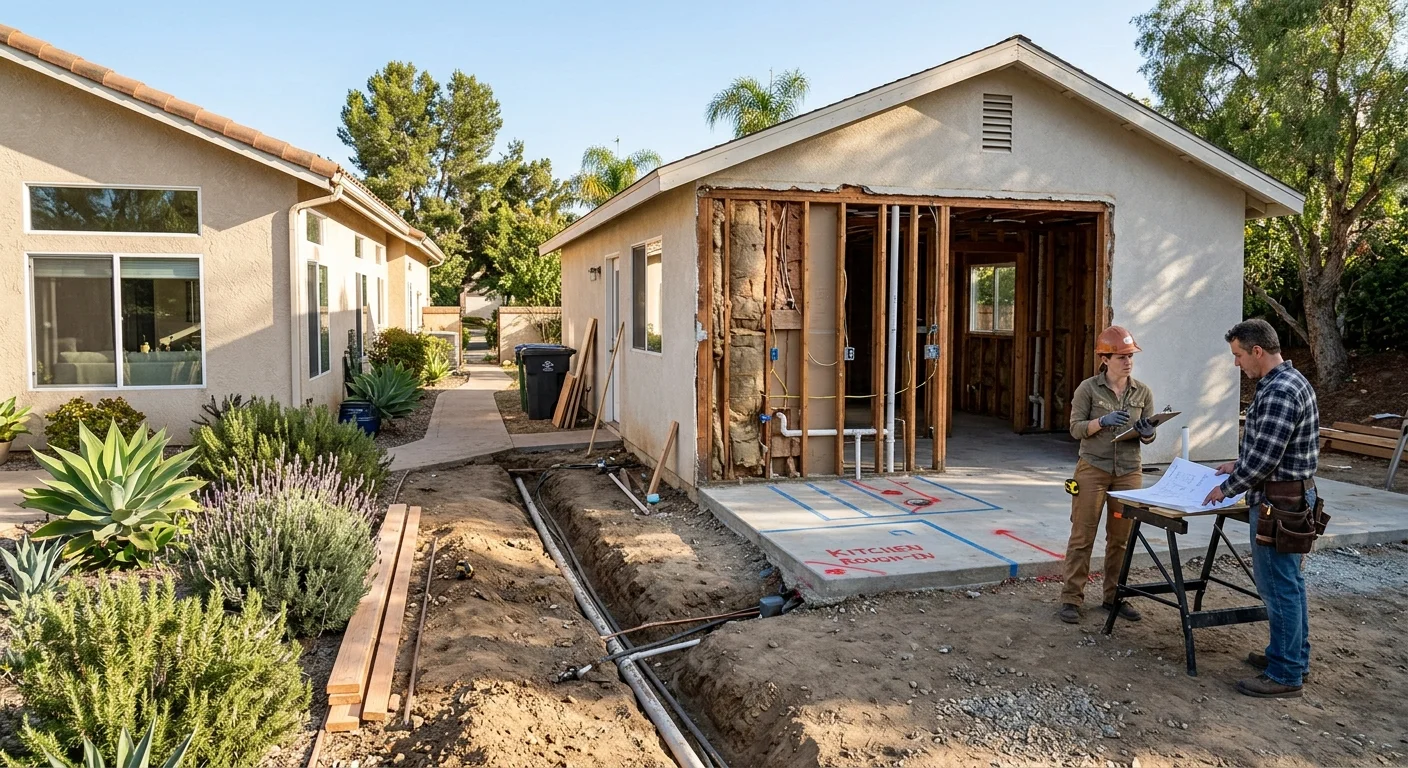
The casita behind a San Marcos ranch already looks like a small house. Four walls, a roof, maybe a half bath from the 80s. A guest house conversion ADU takes that shell and turns it into a real dwelling: kitchen, full bath, heat, and utilities that can stand on their own. Building new means you plan the layout from dirt, and you give up the building that’s already in the yard.
That’s the fork. Keep the shell if it can take a kitchen and a bath. Start over if the slab, the insulation, or the utility path fights you.
A guest house conversion ADU starts with the existing shell
The first thing we look at is the box you already have. Roof, walls, slab, and how they sit on the lot.
Inland North County lots in San Marcos and Escondido often have a backyard guest house from the 70s, 80s, or 90s. Some were rec rooms. Some were casitas with a sink and a toilet. A few were never set up as living space. The shell still matters. We’re not converting a garage. A garage is a car box with a wide door and a cold slab. We cover that path in our garage conversion ADU guide. A guest house already has windows, a pedestrian door, and rooms.
We open a wall and read the framing. Are the studs dry. Is the roof carrying a simple load. Does the slab crack in a line that says the soil moved. Inland soils here swell and shrink with the seasons. A small guest house on a thin slab can show that. If the box is square and dry, conversion work stays inside: insulation, electrical, plumbing, and finishes.
If the roof sags or the walls have no real insulation, we can still convert. We just rebuild more of the envelope. At some point the existing structure is a shape, not a savings. That’s when we talk about a new ADU on a new pad.
Access to the casita matters before we touch a stud. Can a crew get lumber and a water heater around the pool equipment and the avocado tree. A San Marcos side yard that’s three feet wide changes how we stage. An Escondido lot that opens to an alley is a different job.
The existing structure ADU path only works if the shell can become a dwelling. That means a weather-tight envelope, a floor that can take a kitchen, and a way to run drain lines at slope. We don’t guess from the driveway. We walk the interior, the crawl if there is one, and the yard.
A casita conversion in San Diego County also has to live with whatever the original builder left in the walls. Galvanized supply lines. Cloth-wrapped cable. No insulation in the roof. Those are common in older backyard buildings out here. We treat them as part of the job, not as a surprise you hear about on the last day.
How utilities and access change the work
Utilities decide more of this job than the paint color.
A guest house that only had a toilet and a hose bib is not ready for a kitchen. We need water, sewer, power, and often gas or a heat-pump circuit. Those runs have to leave the main house or tap the street laterals, then cross the yard.
On a typical inland ranch, the main stack sits near the hall bath. The guest house sits in the back corner. That’s a long drain run with a slope to hold. If the yard is already paved, we cut. If the casita sits uphill of the house, gravity may not help. Then the conversion picks up a pump, a new trench, or both.
Power is the same story. A 1980s casita might have one circuit off the garage subpanel. A dwelling needs lighting, receptacles, a range, a microwave, HVAC, and a dedicated bath fan. That usually means a new feeder, and sometimes a panel conversation at the house. We don’t promise a panel upgrade. We look at what’s there and write it into the estimate.
Access is the other half. The path you walk to the casita is the path a plumber, an inspector, and a future tenant will use. A locked side gate and a stepped patio can stay. A bedroom window that is the only door cannot. We need a real entrance, light at night, and a route that doesn’t cut through the main kitchen.
Yard use shifts with either choice. Keep the guest house and you keep its footprint. You still lose planting for trenches. Build new and you pick the pad, which can spare a mature tree or a play lawn. Neither path is automatically easier. The lot tells us.
City and county permit offices care that the unit is a dwelling, not a shed with a microwave. San Marcos, Escondido, and County of San Diego Planning & Development Services each run their own counter. We don’t quote their fees here. The paperwork is part of design, which stays with ADUz. We build what the approved set shows.
When you convert a guest house to an ADU, the utility work is often the real job. The drywall is the easy part people picture. The trench, the slope, and the feeder are what make the unit livable.
Why a new ADU can be the cleaner path
A new ADU is the cleaner path when the existing shell fights the dwelling you actually need.
That happens more than people expect. The casita sits too close to the fence for a comfortable door swing. The roof is too low for a range hood. The slab is too thin for a tiled shower. You can still convert. You just inherit every constraint the original builder left you.
A new unit lets us place the wet wall, the door, and the windows for how someone will live. Aging parents, a rental, a kid back from college: those uses want a real kitchen and a bath you can turn around in. The old rec room often doesn’t.
New also means new insulation, new weather barrier, and a foundation sized for the building. Inland North County heat is hard on a 1980s uninsulated box. We can add insulation in a conversion. We cannot always add a crawl, a deeper footing, or a cleaner roof pitch without rebuilding most of the shell.
Don’t read cleaner as cheaper or faster. Conversion skips some demolition and some framing. New skips surprise rot, surprise slab cracks, and the hours we spend matching 30-year-old lumber. The written estimate is where those tradeoffs show up. We won’t pick for you in a blog post.
If the other fork is adding onto the house, that’s a different decision. An addition shares walls and systems with the main home. A detached ADU does not. We walk through that choice in ADU versus a home addition.
A new pad also lets you keep using the old casita as storage while we build, or take it down and reclaim the yard. Some Escondido lots need that space for a driveway turn. Some San Marcos yards want the casita’s shade tree more than they want a second building. We stake both options before anyone orders lumber.
| Convert the guest house | Build a new ADU | |
|---|---|---|
| Structure | Keep walls, roof, and slab when they’re sound | New foundation, framing, and weather envelope |
| Utilities | Extend or replace the runs already in the yard | New laterals sized for a dwelling |
| Access | Work with the path and door you have | Place the entrance and the outdoor route |
| Kitchen and bath | Fit wet rooms into the current footprint | Put the wet wall where the plan wants it |
| Yard use | Keep the casita’s footprint | Trade lawn or planting for a new pad |
Neither column is the default winner. The shell, the slope, and how you want to live in the yard decide it.
Where kitchen and bath rough-ins usually land
Kitchen and bath rough-ins land on the wet wall if we can make one.
In a conversion, that wall is wherever the existing drain is closest. A casita with a powder room already has a small stack. We often grow the bath around it, then run the kitchen sink and dishwasher on the same wall or the next bay. That keeps the trench short and the slope honest.
If the only water is a hose bib, we get to choose. We still think about the yard. The kitchen sink wants a window if the wall allows it. The shower wants a floor drain that can leave the slab. Cutting a slab on a thin guest house floor is slow, dusty work. We map the saw cuts before we demo finishes.
A new ADU is simpler here. We put the kitchen and bath back to back, stack the vents, and leave the living room on the quiet side of the lot. The range, the water heater, and the washer each get a home in the plan, not a leftover closet.
Either way, kitchen work is real kitchen remodeling inside a small footprint: cabinets, a landing space, and a circuit plan that won’t trip when the microwave and the toaster run. Bath work is bathroom remodeling in a tighter room: a waterproof shower, a vent, and a door that clears the toilet. Same trades as a house. Less space to hide a mistake.
Don’t squeeze a full kitchen into a wet bar and call it done. A dwelling needs a way to cook, wash, and live. That’s the point of converting a guest house instead of leaving it as a den.
Gas versus electric is a site call. Some inland homes still have a gas line at the patio. Extending it is a licensed plumber’s job. If we go all electric, the feeder has to carry the load. We write that into the electrical plan, not into a guess on the internet.
Venting matters on these small buildings. A bath fan that dumps into a hot attic will sweat. A range hood that has nowhere to go will push grease into the living room. We pick the wall that can actually exhaust, even if that means the stove is not on the pretty window wall.
How design and construction roles stay separate
Design and permits sit with ADUz. Construction sits with us.
That’s intentional. ADUz (aduz.design) is the sister company for ADU drawings and the permit path. The Rock Remodels is the build arm. We are not one company with two logos. David Sanchez is a licensed California contractor, CSLB #1042918, and our crews perform the work once the set is approved.
Keeping those roles apart helps the homeowner. The drawing has to match what San Marcos or Escondido will accept. The build has to match the drawing. When someone invents the plan on site, you get change orders and a confused inspector.
You can check any California contractor license free on the Contractors State License Board site. Search by number or name before you sign.
We offer a free in-home estimate. That’s a walk of the casita, the yard, and the panel. We talk through convert versus new, then ADUz can take the design if you want that path. Our ADU construction page is the build side of that work.
A guest house conversion and a brand-new detached unit both need a real plan. The existing structure doesn’t skip that. It just changes what the plan starts from: a measured shell, or a blank pad.
We measure twice because the old building is never quite the rectangle on the original plot map. Eaves encroach. A patio cover got added in 1994. The “guest house” shares a wall with a storage lean-to. Those details belong on the drawing before we bid the build. That’s how the two companies stay in their lanes, and how you get a set you can actually construct.
When to call us
Call us when the casita is more than a shed and you’re ready to make it a dwelling, or when you’d rather take it down and build new. Structural work, new electrical feeders, drain lines, and slab cuts belong to a licensed contractor. Call us at (760) 605-5002 for a free in-home estimate.