
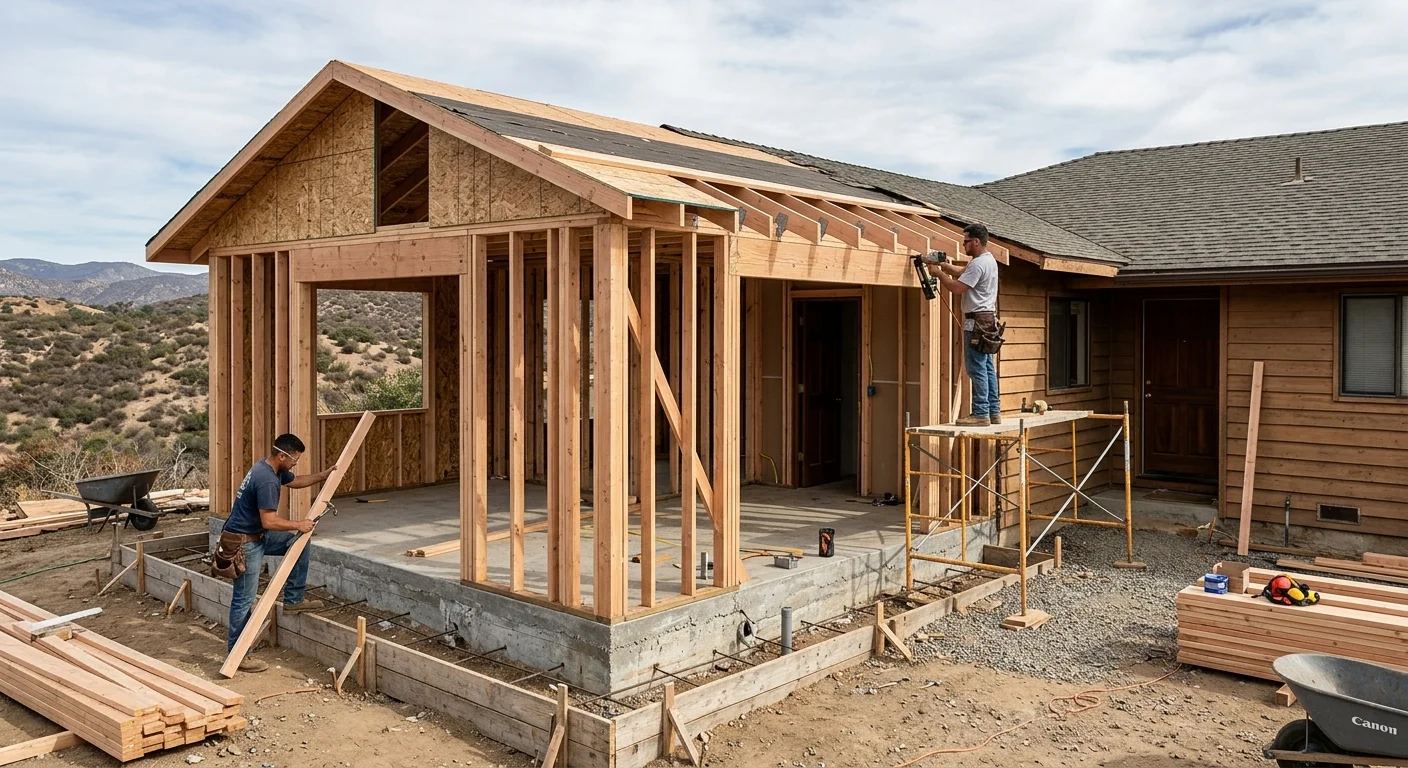
A Santee ranch from the 1960s was drawn as one floor, one hallway, and three small bedrooms. When that layout runs out of rooms, a bedroom addition on the same level keeps the family in the house they already know. You get new sleeping space tied into the existing hall, on the same floor as the kitchen.
A first-floor bedroom addition ties into the existing house
A first-floor bedroom addition is new living space on the same level as the rest of the house. On a Lakeside or Santee ranch, that usually means opening a hallway wall and walking into the new room without a step.
The old East County ranches lined bedrooms off a single hall. That hall is the connection. A room you can only reach by walking through another bedroom never feels private. We look for a hall stub, a closet we can turn into a door, or a short new corridor so the addition has its own entry.
A kitchen bump-out stretches a room you already have by a few feet. A ground floor bedroom addition is a full new room: walls, windows, a closet, and a roof that has to meet the one already there. The closet is part of the room. Buyers expect it, and a reach-in on the shared wall also quiets the living room.
Siding, window grids, and eave height have to match the original ranch or the addition reads as a box glued on. Those 1960s Santee houses used low eaves and a simple gable or hip. We copy that language. The finished house should still look like one house.
Many of these lots still have a side yard wide enough for a room and a path around it. Rear yards in Lakeside can run deeper. The lot tells us which wall we open. Setbacks in Santee, which runs its own building counter, and in unincorporated Lakeside, which goes through the county, decide how far the walls can go. Confirm that before the drawings go too far.
A closet, a door off the hall, matched siding, and a floor that lines up with the existing slab. That’s the room. Everything else is extra.
How the foundation and roof connection drive the work
The two things that decide whether this home addition holds up are the new foundation and the roof tie-in.
Most East County ranches sit on a slab. The new room needs its own footing and slab, then a joint that lets the two floors meet without a trip edge. If the yard falls away toward a swale, we grade so water leaves the new wall. Inland soil here moves with the dry months and the first hard rain. A pad that ignores that movement shows up later as a crack at the old-to-new joint.
The roof is the other hard part. Ranch pitches are low. The new roof has to hit the existing one in a valley or a continuous plane that sheds water. A pocket at that joint holds the January storm. Flashing there is the detail that keeps the hallway dry. Matching the pitch also keeps the eave line honest, so the addition doesn’t look taller than the house it’s attached to.
Windows in the new bedroom need real outdoor glass for light, air, and a way out in a fire. We place them for privacy off the neighbor’s patio, not only for the street elevation. On tight Santee lots, that often means high glass on the side yard and a clearer view to the back.
The original house was sized for the rooms it already had. A new room is more air to cool in East County heat. We check whether the old system can carry it, or whether the addition needs its own run and return. Stretching one weak duct into a new bedroom is how a room never cools.
None of this is the paint color. It’s the structure the drywall later hides. Get the pad and the roof right, and the rest of the room is carpentry.
Why a bathroom in the addition changes the trades
A bathroom in the addition adds plumbing, waterproofing, and tile to a job that would otherwise stay with framing, electrical, and finishes.
Hot and cold supply, a drain with pitch, a vent through the roof, and a waterproof floor: that’s a different set of trades. Tile, a fan that actually exhausts, and a shower pan are bathroom remodeling work, not a side note on a framing job. If the new bath can sit near the hall bath’s plumbing, the runs stay short. If it sits on the far corner of the lot, we’re trenching farther from the main stack.
A primary suite (bedroom, closet, and private bath) is the version families ask for when a parent is moving in, or when the couple wants a quiet end of the house. A guest room that shares the hall bath is simpler. Both work. The bath is the fork that changes the number more than almost any other choice, which is why our guide to room addition cost in San Diego treats a wet room as a different project from a dry one.
Water also means ventilation. East County is dry most of the year. A bathroom without a working fan still holds moisture in a closed-up room. We run the fan to weather, not into the attic.
If the household needs a kitchen and its own entrance, that’s no longer a bedroom off the hall. That path is an ADU compared with a home addition. Our sister company ADUz (aduz.design) handles ADU design and permits. We build. Two companies, two permit paths. A bedroom addition shares the house. An ADU is a separate dwelling.
Keep the bath modest if the lot is tight. A well-planned three-piece bath off the new room beats a sprawling wet zone that steals the sleeping space.
When a bedroom addition fits better than a second story
A first-floor bedroom addition fits better when the lot still has yard and the household wants to stay off the stairs. A second-story addition on a La Mesa ranch is the other fork: you go up when the lot is too tight to go out, or when you need more than one new room.
East County ranches in Santee and Lakeside often still have that side yard. Older central-city blocks usually don’t. Building out also lets the family keep living in the house with one wall opened. You’ll hear saws. You keep the rest of the ceiling.
The tradeoff is yard. The new room sits on land that used to hold a patio, a play set, or a garden. Setbacks can shrink the plan. If the only legal pad is too small for a real bedroom and a closet, going up starts to win.
| What you are solving | First-floor addition | Second story |
|---|---|---|
| Side or rear yard left | The room uses that yard | The yard stays |
| Stairs | None. Same level as the kitchen. | A new stair takes space below |
| Structure | New foundation and a roof tie-in | Load path through the existing first floor |
| Life during construction | One wall of the house is a job site | The roof is the job site |
| Staying in the house long term | The new room is already on the first floor | Every night ends on the stairs |
A second story is the right call on a small lot. A ground-level room is the right call when the lot still has land and the household wants to stay on one floor.
What to settle before the addition is framed
Settle the door, the closet, the bath, and the windows before anyone stands a stud.
The door should come off a hall. If the existing hall is short, we add a few feet of corridor so both old and new rooms keep their privacy. Closets on that shared wall do double duty as storage and as a sound buffer.
Decide the bath now. Adding one after the room is framed means opening floors you just closed. If you might want a shower later, the drain and vent belong in the slab while it’s still open.
Walk the lot at the hour the neighbor is in their backyard. Window placement that looks fine on a plan can stare into their kitchen. High glass, or a fence-side wall with the view aimed at your own yard, is the usual East County fix.
Match the roof pitch on paper. A shed roof is faster to draw and often looks like an afterthought on a hip-roof ranch. If the existing house is a low hip, the addition should follow it.
Permits come from the city or the county that holds the address. Santee runs its own building counter. Lakeside and other unincorporated communities go through County of San Diego Planning & Development Services. For the packet itself, we wrote up how addition permits work in San Diego County.
You can check a California contractor license for free before you sign. Ours is CSLB #1042918, David Sanchez, The Rock Remodels, based in Vista. If a down payment is charged on a home improvement contract, it cannot exceed $1,000 or 10 percent of the contract amount, whichever is less.
When to call us
A first-floor bedroom addition is structural work: foundation, roof, electrical, and often plumbing. That belongs to a licensed contractor. Call us at (760) 605-5002 for a free in-home estimate.