
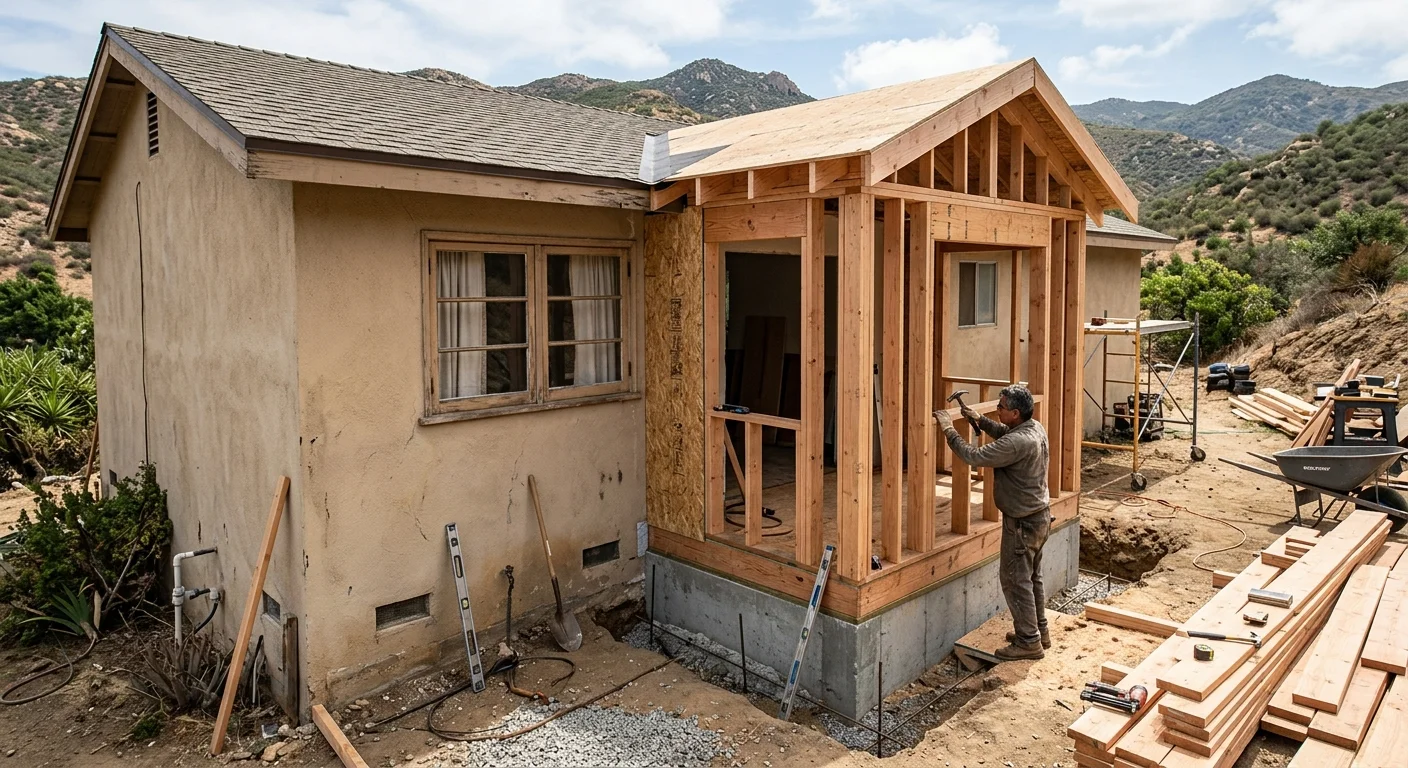
The galley in a 1960s El Cajon ranch still feeds the house. Two cooks, a dishwasher door, and a table on the window wall, and it stops working. A kitchen bump-out addition pushes that exterior wall out and grows the room you already have. It’s not a second story, and it’s not a new room with its own door.
A kitchen bump-out addition extends the existing room
On East County ranch homes, the kitchen usually sits on the back or the side, one room deep, with a window over the sink. The plan is a straight shot: living room, short hall, galley. Cabinets line both sides. The table lives in the only leftover strip of floor.
A bump-out keeps that room. We open the exterior wall, carry the floor out, and rebuild the envelope so the kitchen is simply deeper. The island, the pantry, or the banquette sits in the new strip. You still walk in from the same doorway. The ceiling height matches. The flooring runs through.
That’s the job of a small kitchen addition of this type. You extend the kitchen with a bump-out because the room is short in one direction. You need a longer counter, space for two stools, or a pantry the original footprint never allowed.
La Mesa and El Cajon ranches from the 1950s and 1960s share this pattern. Low eaves. A simple gable or hip. A slider to a patio right off the kitchen. The backyard is usually the only direction with room. Side yards on these lots are tight, and the front is the driveway. So the bump-out almost always goes out the back, under the same eave line when the pitch allows it.
A bump-out grows a kitchen. It does not create a bedroom, and it does not create a family room with a new door off the hall. If the house is missing a function it never had, you’re looking at a home addition of a different scale, and we plan that as its own project.
The kitchen you keep still has to work as a kitchen. The new floor takes cabinets, a heavy counter, a refrigerator, and people standing in one place. The new wall takes windows, a sink, and often a hood vent. Those loads are why this is trade work, not a framed porch with glass.
If the layout inside the original walls is the real problem, start there. A kitchen layout remodel on a Vista ranch can free a work aisle without touching the foundation. We look at both before we cut siding.
How the foundation and roof tie into the house
A kitchen bump-out sits on structure. The new floor has to land on something that moves with the house, not against it.
Many East County ranches are slab on grade. The original kitchen floor is concrete, often with a thickened edge at the exterior wall. When we bump that wall out, we pour a new footing and stem, or a tied slab, along the new perimeter and lock it to the old edge so the two floors act as one. A cold joint that isn’t doweled or keyed shows up later as a crack through tile.
Raised-floor ranches show up on La Mesa hillsides and older El Cajon lots. There the kitchen floor is wood joists over a crawl. A shallow, light bump-out can sometimes cantilever: the joists run past the plate and the new floor hangs. That only works for a short reach and a light load. A kitchen with base cabinets, a filled pantry, and a sink full of water is not a window seat. Most kitchen bump-outs we build get a new stem wall or piers under the outer edge, tied back to the existing foundation.
The patio in the way is its own problem. A lot of these ranches already have a slab poured against the house for a grill and a table. That patio was never a building foundation. We sawcut it, form the new footing to frost-free bearing on native soil or compacted fill, and keep the patio as a patio. Building the kitchen on the old outdoor slab is how floors settle in two directions.
Soil on these lots is not one thing. Clay in the valleys. Decomposed granite on the slopes. Old fill behind a patio. We read the existing foundation before we size the new one. If the original slab has already heaved or stepped, the bump-out has to live with that movement.
The roof is the other half of the tie-in. Ranch eaves are low. A shed roof kicking off the existing plane is the cleanest look from the yard. A small hip that matches the original can disappear better from the street. Either way, we cut into the existing roof, extend the rafters or build a new set, and flash the intersection so a hard August storm does not find the old fascia.
Poor roof tie-in is how a bump-out reads as a tacked-on box. Matching pitch, matching eave height, matching stucco or siding, and lining the new fascia with the old one: that’s the work. From the alley, the addition should look like the kitchen always had that extra depth.
HVAC usually stays with the house. A bump-out this size shares the kitchen’s existing supply. We check whether the run can serve the extra volume. A full extra room is a different conversation, with its own returns and often its own equipment.
Why the window wall and plumbing change the work
Ranch kitchens put the sink on the window wall. That wall is the one we’re about to move.
Plumbing is the first thing we map. Supply lines in these houses are often galvanized or early copper, in the slab or in the crawl. The sink drain drops through the floor and runs to a nearby stack or out toward the yard. When the sink moves out with the bump-out, those lines have to move with it. A dishwasher, an ice line, a pot filler, a gas range on that same wall: every one of those is a new rough-in.
Keeping the sink on the original line and using the new depth for an island or a banquette is the simpler path. Moving the sink into the bump-out gives you the window over the dish water and a longer counter. It also means opening the slab or the crawl, new vents, and a drain with the right slope. That choice drives more of the job than the siding color.
The window wall itself is structure and weather. On a 1960s ranch it’s often a pair of aluminum sliders in a 2x4 wall with little insulation and a thin header. We aren’t sliding those units out and calling it done. The new wall needs a proper header, real flashing, and a sill that can take a deeper window or a bank of them. East County sun hits those west and south walls hard. New glass here is a comfort choice as much as a view.
Venting the range is the other hidden move. If the cooktop sits on that exterior wall, the hood duct has a short run today. Push the wall out and the duct has to pass through the new cavity and terminate cleanly. If we shift the range onto an island in the new floor, we’re talking a ceiling chase, not a wall cap.
Electrical follows the wall. The kitchen circuit, the disposal, under-cabinet lights, and the exterior outlet by the patio door all live in that plane. We re-pull. We don’t splice and bury.
That’s why a kitchen bump-out is a kitchen remodel and an addition at the same time. The envelope moves, and the wet wall moves with it.
When a bump-out is enough versus a full room
A bump-out is enough when the kitchen’s problem is depth. You can point at the missing piece: an island that will not fit, a table that blocks the fridge, a pantry that’s a shallow cabinet.
A full room is the right tool when you need a function that does not exist. A guest bedroom. A real dining room. A family room that can hold a sofa without stealing the kitchen aisle. That work is a different animal, and the cost of a room addition in San Diego is driven by a full foundation, a full roof, and finishes on every side.
Here is the honest comparison. Smaller is a smaller total check. It is not always the simpler build, because the fixed work (cutting the wall, tying the roof, moving the sink) still happens.
| Decision | Kitchen bump-out | Full room addition |
|---|---|---|
| What you get | A deeper version of the kitchen you already use | A new enclosed room with its own job |
| Structure | Foundation and roof along one wall, tied into the house | New foundation, walls, and roof over a larger footprint |
| Systems | Plumbing and electrical follow the old kitchen, with targeted moves | New circuits, often new HVAC, and a longer wet-wall run if a bath is included |
| Yard | A shallow bite of patio or side yard | A larger bite of the lot, plus setback pressure |
| When it fits | The layout is right, the room is just short | The house is missing a room, not a few feet |
Setbacks decide this on East County lots before taste does. A ranch on a standard tract lot may have room for a shallow rear bump-out and nothing for a deep family room. Some La Mesa and Rancho San Diego pockets care about the street face. The rear kitchen wall is usually the easier conversation.
Going up is another fork. A second story keeps the yard, and we cover that path for La Mesa ranch homes. It also means opening the roof, checking the existing foundation for the new load, and living through a much bigger disruption. A bump-out leaves the rest of the house alone.
Reconfiguring the kitchen you have is the third option. Opening a wall into the dining room, pulling a peninsula, or stealing a hall closet can solve circulation without a new foundation. That’s interior work. It’s the right call when the lot is already tight against a slope, a pool, or a neighbor’s property line.
Worth sits in use. If the extra depth lets two people cook and the kids sit without blocking the fridge, the bump-out did its job. If you still need a place for overnight guests, you spent the envelope work and still don’t have the room. We settle that on paper before we form the footing.
What to settle before the addition is framed
The layout is first. Tape the new depth on the patio. Walk the aisle with the fridge door open. Place the island or the table at full size. If the new strip is too shallow to do the one thing you wanted, we stop and redraw. A bump-out that is too small to change how the room works is wasted envelope work.
Then the wet wall. Sink stays or sink moves. Range stays or range shifts. Those two decisions set the plumbing, the gas, the hood, and the window. Changing them after the slab is poured is the change order you feel.
Then the envelope. Roof pitch, eave match, stucco texture, window grid. The bump-out has to read as part of the ranch, not a garden shed with a kitchen in it. We pull samples of the existing stucco and the existing fascia before we order.
Permits come before lumber. A bump-out that changes the building envelope needs a building permit from the city or the county that owns your address. La Mesa, El Cajon, and the unincorporated pockets each run their own counter. For county lots, start with County Planning & Development Services. City of San Diego addresses go through Development Services. We handle the drawings and the inspections. You should still know which counter is yours. For a walk through the categories, see permits for a home addition in San Diego County. Your counter sets the fees when the drawings land.
Hiring is the last gate. The Rock Remodels is David Sanchez, a licensed California contractor, CSLB #1042918. You can confirm any license for free at the Contractors State License Board. If a contractor asks for a down payment on a home improvement contract, California caps that down payment at $1,000 or 10 percent of the contract amount, whichever is less. Get the work in a written, itemized estimate. The site offers a free in-home estimate, and that’s the right first visit: we look at the wall, the slab, and the roof before anyone talks numbers.
Live in the house while this happens. The kitchen will be down for the rough-in. A temporary setup in the dining room or the garage keeps the family eating. We plan the cutover so the old sink dies only when the new rough-in is ready to land.
When to call us
Opening an exterior kitchen wall, tying a new foundation to a 1960s slab, and moving a sink drain are licensed contractor jobs. If you’re looking at a kitchen bump-out on an East County ranch, we should walk the lot with you before anyone orders windows. Call us at (760) 605-5002 for a free in-home estimate.