
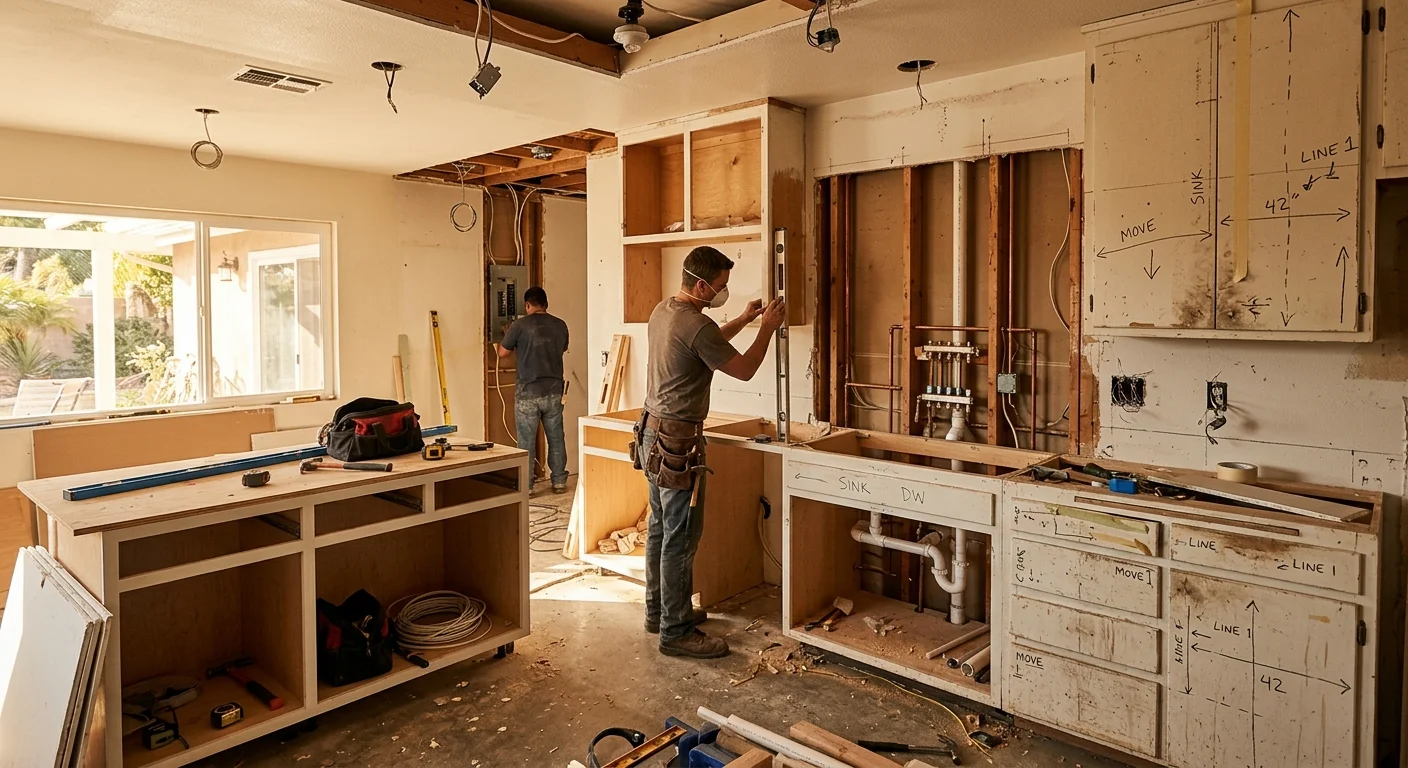
A kitchen layout remodel in a Vista ranch home comes down to one choice: keep the working footprint, or move walls and utilities to change how the room functions. Start by mapping the walls, doors, plumbing, appliances, and daily traffic. Those conditions reveal which changes are practical and which ones add deeper construction work.
Kitchen layout remodel decisions start with the walls
The walls establish the limits of the first layout conversation. Some divide rooms without supporting the structure above. Others carry loads through framing, posts, and the foundation. Their purpose can’t be confirmed by appearance alone.
Removing a partition may create space for a longer island or a direct path into the living room. Removing a load-bearing wall requires a structural plan for carrying that load another way. That can involve a beam, posts, and support below them. Cutting first and solving the structure later isn’t a safe approach.
Doorways matter too. A kitchen can feel closed because an opening is narrow or poorly placed, even when the wall itself isn’t the main problem. Widening or shifting an opening may improve movement without turning the entire room into an open concept kitchen remodel.
We begin our kitchen remodeling work by measuring the existing room and tracing what connects to it. We look at ceiling lines, adjacent rooms, exterior walls, utility locations, and the likely load path. That gives the design a real construction framework.
| Layout choice | What stays simpler | What needs closer study | Best fit |
|---|---|---|---|
| Retain the footprint | Major work stays near existing locations. | Cabinet fit and appliance clearances still need planning. | The room works, but storage or finishes need improvement. |
| Adjust an opening | Much of the kitchen can remain in place. | Framing and traffic changes need coordination. | The connection to an adjoining room feels restricted. |
| Open the layout | Sightlines and gathering space can change significantly. | Structure, flooring, ceilings, and utility routes may expand the scope. | The wall itself blocks the way the household uses the home. |
The strongest option isn’t always the most dramatic one. It’s the option that fixes the daily problem without creating several new ones.
How plumbing and electrical moves change the scope
Moving utilities changes more than the drawing. A sink, dishwasher, range, refrigerator, hood, and countertop appliances all need workable connections. Their final positions guide the rough plumbing, wiring, ventilation, cabinets, and finished surfaces.
Keeping the sink near its current location can reduce the amount of plumbing that must be rerouted. Moving it into an island may require a new route through the floor or nearby framing. The available path depends on how that particular home was built. A slab and a raised floor present different access conditions.
Appliance choices also shape the electrical plan. The team needs the actual equipment information before rough work begins. Guessing from a standard cabinet drawing can create conflicts between wiring, outlets, ventilation, and appliance openings.
The same principle applies to gas and water connections. A layout shouldn’t force a trade to improvise after cabinets arrive. We want those routes considered while the plan can still change on paper.
This is where a simple-looking plan can grow. Moving one appliance may affect a cabinet run, which shifts an outlet, which changes a countertop seam or walkway. Our guide to kitchen remodel costs in San Diego explains the broader budgeting conversation. For layout decisions, the useful lesson is simple: every move should solve a problem worth the added work.
Finish the layout before selecting decorative details. Tile color can wait. Hidden routes can’t.
Why work triangles aren’t the only concern
The sink, refrigerator, and cooking area should relate well, but that relationship doesn’t describe the whole room. A kitchen also needs safe traffic, useful landing space, storage where it’s needed, and doors that can open without colliding.
Start with the household’s normal movement. Someone may enter from the garage carrying groceries while another person cooks. A child may cross the room for water. Guests may gather near an island. Those paths shouldn’t cut through the cook’s main work zone.
Cabinet runs deserve the same attention. A long wall of cabinets can add storage but make a narrow room feel tighter. Corner cabinets can consume space without making stored items easy to reach. Deep drawers may serve everyday cookware better than a collection of small doors.
An island must earn its footprint. It can provide preparation space, seating, storage, or a place for a sink. It can also block movement when it’s sized or placed around a rendering instead of the actual room. Open appliance doors, stools, and people all occupy space that an empty floor plan doesn’t show.
If you want to change a kitchen layout, walk through a normal day on the proposed plan. Trace groceries from the entry to the refrigerator. Follow dishes from the table to the sink and storage. Check where someone stands while another person passes.
Our guide to kitchen remodel ideas that support value offers more ways to judge design choices. A useful layout should make ordinary routines easier before it tries to look impressive.
What older Vista ranch homes can reveal
A Vista ranch with older finishes may hide conditions that aren’t visible during the first walkthrough. The wall surface can cover previous alterations, patched framing, aging supply lines, abandoned wiring, moisture damage, or ventilation routes that no longer match the proposed design.
Those possibilities don’t mean every older kitchen needs extensive reconstruction. They mean the plan should leave room for investigation. We study accessible areas before demolition and avoid treating every ranch home as if it shares one structure.
Flooring often provides another clue. Cabinets may sit on one layer while the exposed room has another. Removing a peninsula or wall can uncover unfinished strips, height changes, or missing material. An open plan may therefore require flooring work beyond the former kitchen boundary.
Ceilings can behave the same way. A removed soffit may expose ducts, wiring, pipes, or framing. A widened opening may leave different ceiling textures on each side. These finish transitions belong in the layout discussion because they affect how complete the remodeled space will feel.
When we open a wall, we verify what’s there before continuing with affected work. The right response depends on the condition. Sound framing can support the planned sequence. Damage, unsafe alterations, or conflicting utilities may require the plan to change before finishes cover everything again.
This is also why an estimate should describe assumptions and scope clearly. A low-detail number can’t explain what happens if concealed conditions change the work. Ask for a written, itemized estimate that connects the design to demolition, rough work, cabinets, surfaces, and finishing.
How to compare layout options before demolition
Compare each plan by function, construction impact, and the problems it actually solves. A polished rendering helps with appearance, but it won’t expose every traffic conflict or hidden utility route.
Begin with an accurate drawing of the existing kitchen. Mark doors, windows, wall thicknesses, ceiling changes, appliance locations, and visible utility points. Then create distinct options instead of making small variations of the same idea.
One option should test the current footprint at its best. Better cabinet organization, a revised appliance position, or a changed doorway may solve the main frustration. Another option can explore a larger structural change. Comparing both keeps the decision grounded.
Test cabinet and appliance movement on each plan. Refrigerator doors need room to open. Drawers shouldn’t fight nearby doors. The dishwasher shouldn’t trap the person standing at the sink. A range shouldn’t sit where passing traffic brushes behind the cook.
You can mark a proposed island or cabinet edge on the floor before demolition. Then walk the main routes with chairs and doors represented. This simple exercise makes scale easier to feel than a screen does.
Next, review each option with the people responsible for structure, plumbing, electrical work, cabinets, and construction. A design can look clean while routing every trade through the same small space. Early coordination exposes those conflicts while revisions remain manageable.
For Vista kitchen remodeling, the final choice should fit the home in front of us. Retaining the footprint often protects useful parts of the existing arrangement. Opening the room can be worthwhile when it fixes circulation, connection, or working space. The decision belongs in the planning stage, not after the wall is open.
When to call us
Call us when the plan involves structural openings, new utility routes, or coordinated trade work. The Rock Remodels performs the work under David Sanchez, a licensed California contractor, CSLB #1042918, which homeowners can verify through the Contractors State License Board. Call us at (760) 605-5002 for a free in-home estimate.