
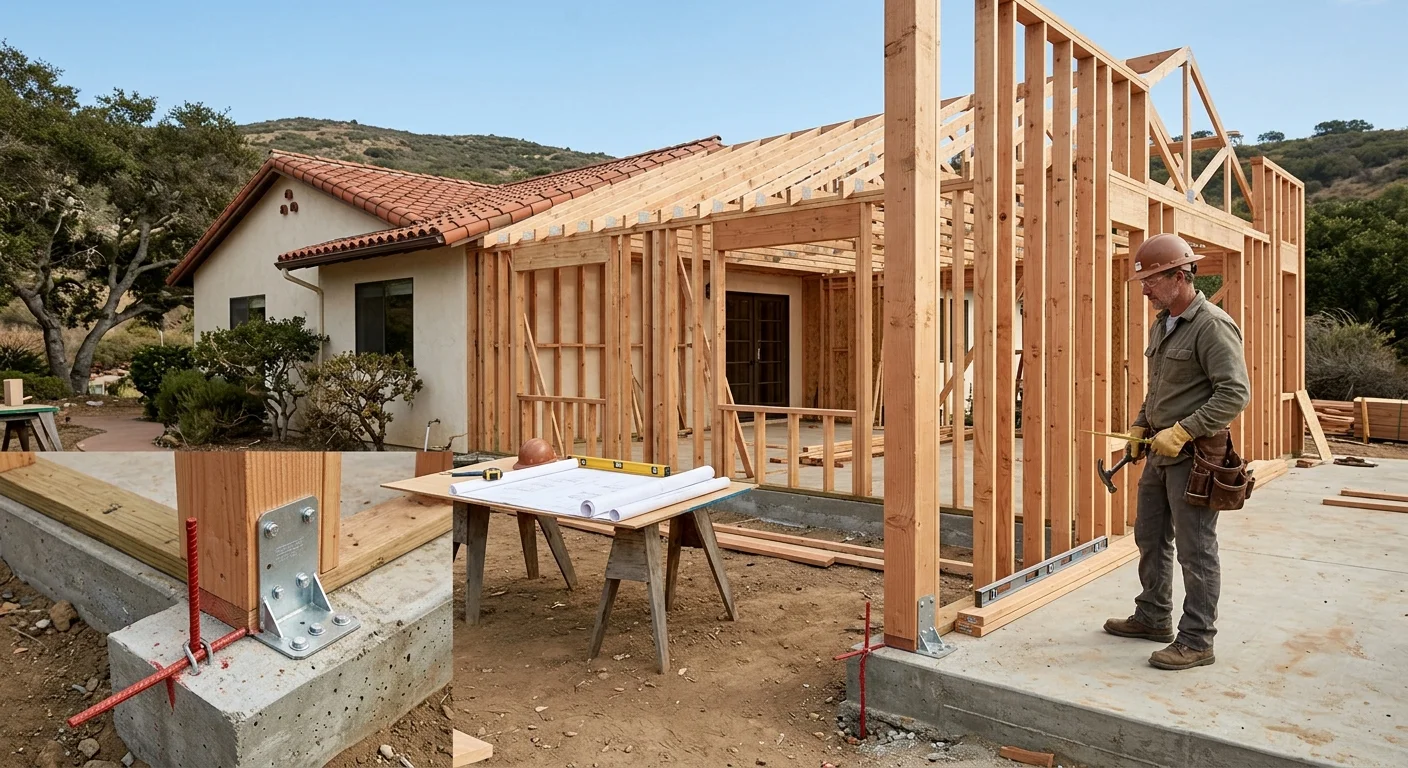
A home addition permit starts with the agency that governs the property, not whichever office is closest. City of San Diego addresses begin with the city, incorporated-city addresses begin with that city’s permit office, and unincorporated properties begin with the county. The review connects the proposed room to the site, structure, utilities, and inspection path.
What a home addition permit review covers
A home addition permit review looks at how the new space fits the property and the existing house. The plans need to explain what’s being built, where it sits, and how it connects. That includes the foundation, walls, roof, openings, and utility work shown in the design.
The permit path is broader than drawing a rectangle beside the house. A room addition changes the building footprint. It may also change drainage, exterior access, natural light, ventilation, heating, electrical demand, and plumbing routes. The reviewer needs plans that make those relationships clear.
The existing house matters just as much as the new room. A Clairemont ranch home may have a low roofline that makes the tie-in difficult. A North Park Craftsman bungalow may need careful work around original framing. An Otay Ranch tract home can present a different roof shape, slab connection, and utility layout. The same addition idea won’t produce the same plan on all three homes.
Site conditions also shape the review. A canyon edge, hillside, tight side yard, or unusual lot line can change where an addition makes sense. Coastal moisture exposure can affect material and connection choices. Inland heat can influence the building envelope and mechanical design. These details belong in the planning work, not as surprises after demolition.
Our general guide to remodeling permits explains how permit questions affect other renovation types. For an addition, the main issue is integration. The new room has to work with the existing structure as one building.
Which permit office handles the property
The property’s jurisdiction determines where the permit application starts. “San Diego County” describes the region, but it doesn’t identify a single permit counter for every home. The street address must be matched to the agency responsible for that parcel.
Use this distinction as the first sorting step:
| Property location | Starting point | What it clarifies |
|---|---|---|
| City of San Diego | City development services | The city’s application and review path |
| Incorporated city such as Vista | That city’s permit office | The local process for the property |
| Unincorporated community | County planning and development services | The county process for unincorporated land |
A City of San Diego property should start with the official Development Services Department. A property outside an incorporated city may fall under the County of San Diego Planning & Development Services. Homes within Vista and other incorporated cities need the corresponding city office.
Don’t choose the agency from a mailing address alone. A familiar community name can be misleading near jurisdiction boundaries. Confirm the governing agency before plans are formatted and submitted. That early check helps the designer and contractor follow the right process from the beginning.
The permit office affects more than the application destination. Each jurisdiction manages its own intake, plan comments, corrections, and inspection coordination. A design prepared for the wrong office may need administrative or drawing changes before review can continue.
We confirm the jurisdiction during early home addition planning and construction. That keeps the property, design team, and permit path aligned before field work begins.
When structural plans enter the process
Structural plans enter the process when the addition changes how loads travel into the ground. New foundations, longer wall openings, altered roof framing, and connections between old and new construction can all create structural design questions.
A load path is the route that weight and movement follow through the house. Roof loads pass into walls or beams. Those elements transfer the forces into posts, foundations, and soil. If one link changes, the supporting parts may need to change with it.
Consider a wide opening between an existing living room and a new family room. Removing wall sections creates the open layout, but the roof still needs support. A beam may carry that load. Its ends then need adequate support, and those supports need a path to the foundation. The attractive opening is only the visible part of the design.
The roof connection deserves the same attention. The new roof has to meet the existing roof without creating weak transitions or drainage problems. A simple exterior sketch doesn’t show enough. The plans need to communicate framing direction, bearing points, and the connection between both structures.
Site conditions can bring structural questions forward. Sloping lots, uncertain existing foundations, large openings, and second-story work create different design demands. The permit reviewer determines which supporting documents are needed for the proposed design. When engineering is requested, the architectural and structural information must agree.
This is why we don’t treat structural planning as a late paperwork task. The framing plan affects the layout, windows, ceiling lines, and construction sequence. Resolving those relationships before work starts gives the crew a buildable plan and gives the reviewer a clearer set of documents.
What the contractor coordinates during review
The contractor coordinates the practical connection between the approved design and the work in the field. That means checking whether the plans describe a sequence that crews can actually build without creating conflicts between trades.
During plan development, we look closely at demolition limits, foundation access, framing connections, roof tie-ins, and utility routes. A new bathroom may need drain and vent paths through existing construction. A bedroom addition needs electrical and mechanical planning that fits the current house. A kitchen expansion can shift plumbing, circuits, and exterior openings at the same time.
We also help organize questions between the owner, designer, engineer, and permit office. A plan comment may affect several sheets. Changing a beam can affect framing details and ceiling space. Moving a wall can affect windows, outlets, ducts, and finishes. Those changes need to stay coordinated across the plan set.
The owner still controls the major choices. Room purpose, desired layout, finish priorities, and budget direction come from the homeowner. The contractor translates those choices into construction needs and flags places where the design creates added field work.
Once review begins, comments need direct responses. The right person updates the relevant drawing or supporting document. The contractor then checks whether the revision changes materials, trade coordination, access, or scope. A permit correction shouldn’t live only on paper while the construction plan follows an older version.
Cost planning belongs beside this process. Foundation design, structural openings, utility relocation, finish level, and site access all move the price. Our guide to room addition cost factors in San Diego explains those mechanisms without treating two different houses as the same project.
Homeowners can also confirm a contractor’s status through the Contractors State License Board. David Sanchez is a licensed California contractor, CSLB #1042918.
What to gather before the permit application
A useful permit package begins with clear property information and a settled project goal. The designer and contractor need to understand the existing house before they can describe the addition accurately.
Start by gathering the material you already have:
- Provide the complete property address and identify the correct permit jurisdiction.
- Share any available surveys, prior plans, and permit documents for the house.
- Describe how the new room will be used and which spaces it must connect.
- Identify layout priorities, including doors, windows, storage, and outdoor access.
- Note known drainage, foundation, plumbing, electrical, or roof concerns.
- Record any community or association documents that may affect exterior decisions.
Existing documents are helpful, but they don’t replace field verification. A drawing may not match later alterations. Concealed framing and utilities may differ from what the owner expects. Measurements, visible conditions, and accessible records should be compared before the proposed plans are finalized.
Decisions also need enough definition to support the drawings. “Add more space” isn’t a complete construction direction. A bedroom, family room, kitchen extension, and bathroom addition each create different relationships with the existing home. The plans should show the intended use and the systems needed to support it.
Think through daily life around the addition. Decide which rooms must remain accessible, where the new space should open, and how it should connect to the yard. Discuss valuable finishes or built-ins early because they can affect wall depth, framing, electrical placement, and window locations.
Finally, bring budget priorities into the design conversation before submission. Larger openings, complex roof shapes, plumbing relocation, and difficult site access can add work. A written, itemized estimate should reflect the developed scope instead of a loose description of added square footage.
Good preparation won’t remove every field discovery. It does reduce avoidable gaps between the homeowner’s idea, the submitted plans, and the work the crew is expected to build.
When to call us
A room addition belongs with a licensed contractor when it changes foundations, structure, roofing, or household utilities. We can review the property, discuss the intended space, and coordinate the construction side of the permit plan. Call us at (760) 605-5002 for a free in-home estimate.