
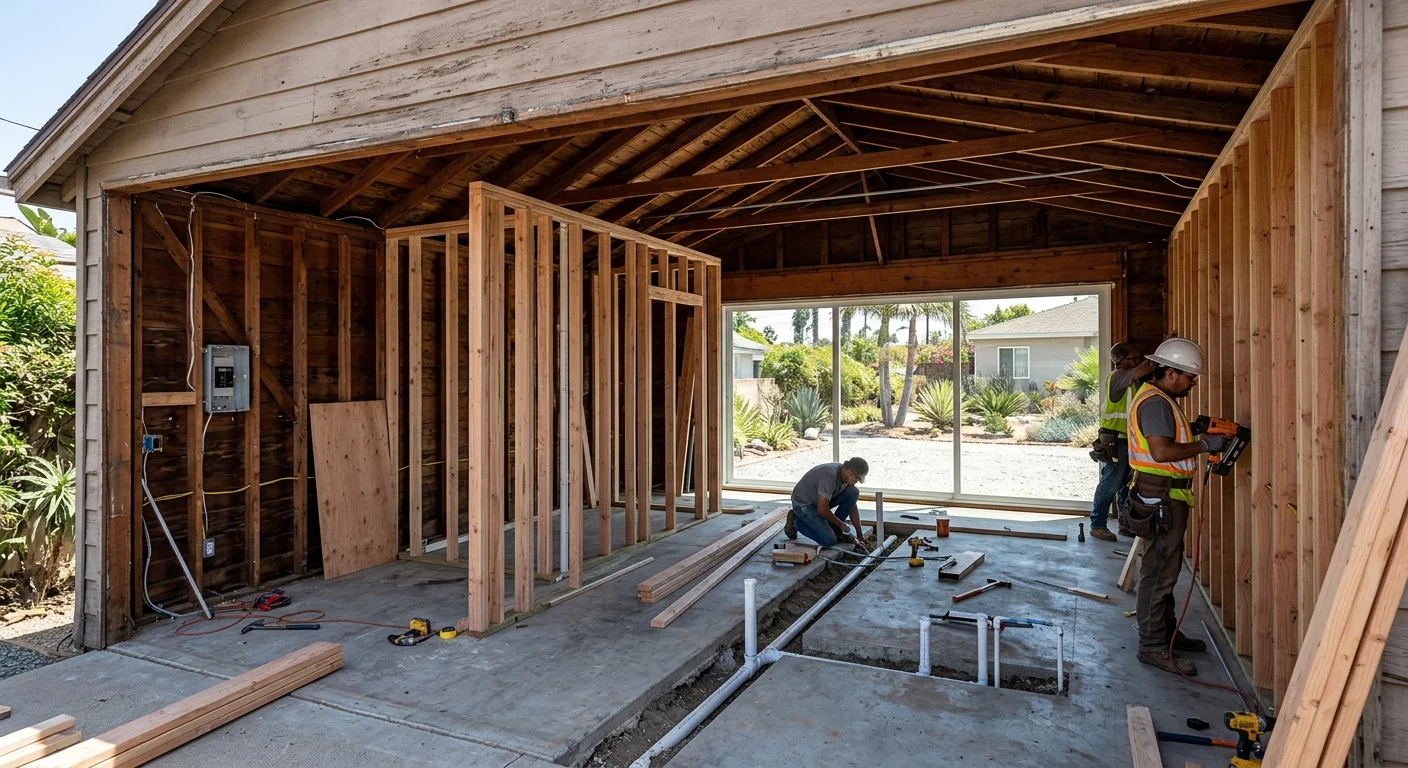
A garage conversion ADU starts with one hard truth: the garage wasn’t built as living space. Its walls and roof may help, but the slab, openings, utilities, moisture control, and layout still need careful evaluation. The right plan works with the useful parts without letting the old shell control every decision.
Garage conversion ADU planning starts with the shell
The existing garage gives the project a starting point, not a finished dwelling. We begin by looking at how the structure stands, where it touches the house, and which parts can support the proposed layout.
An attached garage creates different planning issues than a detached one. Shared walls can affect privacy, sound, utility routes, and construction access. A detached garage gives the new unit more separation, but utilities may need a longer path across the property.
The original garage door opening also shapes the design. That wide opening may become a framed wall with windows and an entry door. It might support the desired floor plan, or it may put glass and access in the wrong place. Closing the opening also changes how that wall handles weather and moisture.
Roof framing deserves the same attention. Storage, old alterations, water entry, or sagging materials can change what stays. A low roof can also make mechanical routes, insulation, lighting, and finished ceiling details harder to coordinate. We don’t treat an enclosed garage as ready just because it already has four walls.
This early review should happen before finishes drive the conversation. Cabinets, flooring, and paint matter later. First, the project needs a sound plan for structure, utilities, drainage, access, and interior comfort.
Our ADU construction service covers the build side of that process. ADUz handles ADU design and permits through its separate business, while The Rock Remodels performs construction. Keeping those roles clear helps design decisions reflect what crews will encounter in the field.
What the slab and walls can change
The slab and wall layout often decide how much of the garage remains useful. Their condition affects floor height, plumbing routes, door placement, window locations, insulation depth, and the way new loads move through the structure.
Garage slabs were poured for vehicles and storage, not finished rooms. The surface may slope, sit lower than nearby floors, show cracks, or meet exterior paving in ways that invite water toward the building. Covering those conditions with finished flooring doesn’t solve them. The assembly below the flooring needs to work with the planned use.
Plumbing can make the slab more complicated. A bathroom, kitchen, and laundry area need routes that connect with the property’s systems. Those routes may cross the existing concrete. Their placement should be resolved before the floor plan becomes fixed around cabinets, walls, and fixtures.
Existing walls can be equally limiting. Stud depth affects insulation and utility space. Old openings can interrupt a clean layout. A wall that helps support the roof can’t be treated like a movable partition. Structural changes, new headers, and altered load paths belong in the hands of qualified professionals.
The comparison below shows why a conversion isn’t simply a smaller detached build.
| Planning issue | Existing garage conversion | Detached site-built ADU |
|---|---|---|
| Footprint | Starts with a fixed shape and orientation | Can be shaped around the available building area |
| Slab | Existing condition guides repair and floor planning | New work can follow the proposed room layout |
| Openings | Garage doors and old windows influence placement | Doors and windows begin with the new design |
| Utilities | Routes must work around existing construction | Routes can be coordinated with new framing |
| Moisture | Old transitions and paving need close review | New exterior assemblies start as one system |
| Construction access | Existing house and yard may restrict movement | Access depends on the selected site location |
A garage may still be the right starting point. The decision depends on what its structure contributes and what it forces the project to work around.
How utilities reach the converted space
Utility planning should follow the rooms, fixtures, and equipment that will use each connection. A beautiful floor plan can become awkward when its plumbing, electrical, ventilation, or mechanical routes have nowhere sensible to go.
Start with the wet areas. Grouping the kitchen, bathroom, and laundry can reduce conflicts inside the converted space. Spreading them across the garage may produce a better layout, but it also creates more routing decisions beneath floors and inside walls.
The electrical plan needs more than a few added outlets. Cooking equipment, lighting, water heating, laundry equipment, ventilation, and heating or cooling all affect the design. The existing property’s electrical setup also needs professional review before new work is planned around it. Panel work and permanent wiring aren’t homeowner projects.
Heating and cooling present another choice. Equipment needs a location, and distribution needs a clear path. Low ceilings, shallow framing, and limited exterior wall space can narrow those options. Planning equipment late often leaves bulky chases or awkward compromises in finished rooms.
Water, drain, and vent routes have their own constraints. The shortest line on a drawing isn’t always the cleanest route through concrete, framing, and exterior areas. We coordinate those paths before wall finishes hide the work.
Permit review also belongs in the early planning conversation. For a City of San Diego address, homeowners can consult Development Services. The County Planning & Development Services site is the corresponding resource for an unincorporated property. Our guide to remodel permits in San Diego explains how permit categories can affect a remodeling plan without guessing at fees or approval dates.
Why moisture and access need early attention
Moisture and access can make an otherwise workable garage plan uncomfortable. Both issues start outside the finished walls, so neither should wait until cabinets and flooring are selected.
Look first at the garage perimeter. Exterior paving, soil, doors, roof edges, and wall transitions all affect how water approaches the structure. A garage door opening is a common transition point because it was designed around vehicle access. Once that opening becomes a finished wall, its lower edge needs to work as part of the weather barrier.
Wall cavities also change when the garage becomes conditioned space. Insulation, air sealing, wiring, plumbing, and interior finishes compete for limited depth. Simply packing materials into an old wall can create conflicts rather than comfort. The assembly needs to be planned from the exterior finish through the interior surface.
Coastal properties and inland properties can expose a garage differently. Salt air, direct sun, wind-driven rain, drainage patterns, and dry heat don’t affect every site in the same way. We look at the actual structure instead of applying one detail across San Diego County.
Access begins at the property line. The entry path should feel natural for the person living there, while construction access needs room for crews, materials, and debris handling. Side yards, slopes, gates, parked cars, and occupied parts of the home can shape that approach.
Inside, circulation should connect the entry, kitchen, bathroom, sleeping area, and storage without wasting the small footprint. Door swings and cabinet clearances can consume more space than they appear to on an early sketch. Window placement affects furniture walls and privacy too.
These details aren’t decoration. They determine how the converted space feels during daily use and how cleanly we can build it.
When rebuilding may fit better than converting
Rebuilding may fit better when the garage creates more conflicts than useful structure. Saving walls has value only when those walls support the proposed ADU without forcing weak room layouts, difficult utility routes, or unresolved moisture conditions.
A conversion is usually attractive because the footprint already exists. That advantage becomes less persuasive when the slab needs major intervention, the framing limits openings, the roof blocks useful ceiling space, or the garage sits poorly on the property. Keeping every existing part can make the design serve the garage instead of the resident.
A detached site-built ADU offers more freedom to place rooms, windows, doors, and utilities around the site. It can also preserve the garage for parking or storage. The tradeoff is that a separate structure begins with a new foundation, new exterior walls, and a new roof rather than adapting what’s already there.
A home addition is another path. It connects living space directly to the main house and may suit a family that needs shared rooms rather than a separate unit. Our comparison of an ADU versus a home addition explains how privacy, connection, and long-term use shape that choice.
The best direction comes from comparing the proposed life inside each option. Think about who will use the space, how they’ll enter it, where utilities can run, and which parts of the garage truly help. Then compare those benefits with the compromises required to keep the existing structure.
We don’t decide based on the word “conversion.” We decide after examining the shell and matching it to a buildable design.
When to call us
Call a licensed contractor when the project involves structural changes, slab work, permanent utilities, or a garage shell with uncertain conditions. David Sanchez is a licensed California contractor, CSLB #1042918, and The Rock Remodels builds ADUs across San Diego County. Call us at (760) 605-5002 for a free in-home estimate.