
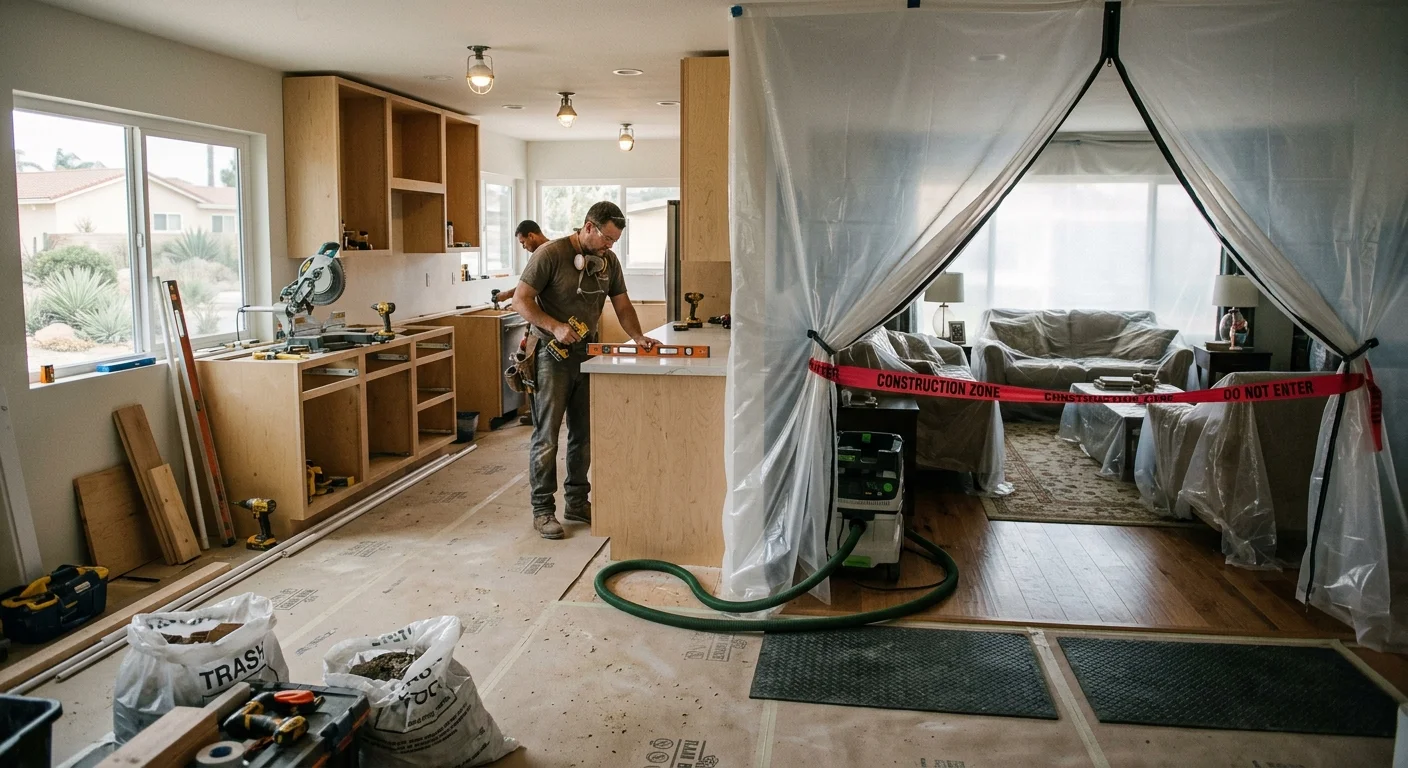
Living in house during remodel is a planning problem, not a personality test. A 1950s Clairemont ranch with one hall bath is a different stay-or-shift call than a 2005 Otay Ranch house with a powder room downstairs. You can stay in the house during a remodel when the job is zoned, one working kitchen or bath stays online, and the written bid says so.
Living at home during a remodel starts with zones
Occupied work lives or dies on a map of the house. Draw three things before anyone swings a hammer: a work zone, a living zone, and the path between the street and the work.
The work zone is the room we are tearing into. It gets sealed. Plastic and a zipper on a 1960s Vista ranch hallway is a real door for the duration. A folded blanket over a cased opening isn’t.
The living zone is the room you still sleep in, eat in, and close at night. It has to sit on the other side of that seal. In a North Park bungalow, that might be the front bedroom and a slice of the living room. In a two-story Carlsbad tract home, it might be the whole upstairs while we work the kitchen.
Crews, lumber, and debris have to move from the driveway to the work without cutting through your bed. On a canyon lot in El Cajon, that path is often the garage. On a narrow North Park street, it’s the front door and a protected runner on the original oak. If the only route to the kitchen is through the room you’re trying to keep clean, the zone plan is already broken.
Kids and pets stay in the living zone. Open walls, live circuits, and drop cloths are job-site hazards. A baby gate isn’t a construction barrier. If the floor plan can’t separate those two worlds, you aren’t looking at an occupied plan. You’re looking at a move-out stretch for the heavy phase.
Parking and staging belong on that same map. A suburban Vista driveway can hold a dumpster and a lumber drop. A South Park lot often can’t. Write where the dumpster sits, where a portable toilet sits if the crew isn’t using your remaining bath, and which gate stays unlocked during work hours.
We treat whole-home remodeling the same way, one wing at a time, so a family can keep a closed door between life and demolition. The house doesn’t stay normal. It stays usable.
How to keep one working kitchen or bath
A kitchen remodel while you live there is workable when cooking moves, not when you pretend the old range will stay. Pull the fridge to the garage or dining room. Set a microwave, a kettle, and a wash bin on a table you can wipe. Store food in lidded bins. Coastal Encinitas dust plus open windows will film a bag of bread overnight.
You can live in your house during a kitchen remodel if that kitchenette is real and a bathroom still works. Paper plates are fine for a stretch. A hot plate on a cardboard box next to a saw is not. Keep the temporary setup out of the work zone so we aren’t rolling cabinets through dinner.
Bathrooms are stricter. Water, a toilet, and a place to wash have to exist somewhere in the house. In a 2000s East County two-bath plan, we keep the hall bath live while the primary suite is down, then flip. In a one-bath Clairemont or Golden Hill cottage, there’s no flip. The toilet comes out, and that household needs another place to shower for those days. That’s a household decision, not a slogan.
Don’t DIY a shower pan, a gas range hookup, or a relocated drain so you can keep using the room. That’s licensed trade work. If the only bath has to move, we phase the rough-in so a working toilet returns before finish tile, and we say so in the sequence. A neighbor’s shower is a personal arrangement. It isn’t a construction plan.
Laundry rooms and garages in inland North County ranch houses make decent temporary kitchens because they already have a utility sink. A downtown condo with one bath and no garage is a poor occupied kitchen job. The floor plan decides this, not grit.
Why dust and access control the sequence
Dust, not the calendar, should drive the order of occupied work. Demolition throws the first cloud. Drywall sanding throws the second. In between, the house can feel almost livable if the seal holds.
San Diego makes that seal local. A Mission Beach or Encinitas house wants windows open for the marine air, and that breeze carries fine dust down the hall. An inland Escondido or Vista house in late summer wants the AC on, and an uncovered return will share the work zone with every bedroom. Cover returns in the work area. Keep the living-zone HVAC on its own side of the plastic when the layout allows it.
Access is the other governor. If we set tile in the only hallway, you can’t reach the living zone. If we finish floors in the kitchen before the new range is in, the appliance cart scars the finish. That’s why what order the work goes in matters more when you’re sleeping there than when the house is empty. Empty houses can stack trades. Occupied houses need a clear path home at the end of each day.
Noise follows the same peaks: demo, framing, and the tile saw. Those days are the ones to spend at a park, a family house in Oceanside, or the office. Quiet days still have people in your kitchen. They aren’t vacation.
A home remodel timeline moves with permits, inspections, and material lead times. Occupancy doesn’t cancel those. It only changes how we line up the noisy, dirty steps so one side of the house still functions. We don’t lock a finish date. The sequence on an occupied job has to be a living plan, not a vacant-house plan with a family squeezed in.
Which rooms are harder to occupy around
Some rooms can be closed off. Some rooms are the house.
| Room or scope | Occupied living | Why it gets tight |
|---|---|---|
| Kitchen, another bath still live | Workable | You lose cooking, and the center of the house |
| One bath, a second bath still live | Workable | You share hot water and morning time |
| The only bath in a 1950s ranch | Poor fit | Toilet and shower go down together |
| Whole main floor at once | Poor fit | There is no sealed living zone left |
| Addition until it ties into the house | Often easier | Work stays outside until the opening is cut |
| New floors through every room | Poor fit | Your path home is the work |
A kitchen remodeling job sits in the middle of most San Diego houses. Clairemont and Linda Vista ranch plans put the kitchen on the way to the backyard. You’ll walk past plastic every time you take the dog out. That’s living through it. It isn’t a hidden job.
Bathroom remodeling is quieter on the rest of the house and harder on the morning. One person, one remaining shower, school traffic on I-15: that’s the real constraint. Primary-suite baths in newer Otay Ranch and 4S Ranch homes are the easier occupied case because the hall bath can carry the household.
Opening a wall on a load-bearing line in a 1950s ranch is a different class. Shoring, dust, and a hole between rooms wipe out a calm living zone on that floor. Flooring the entire house is the same class. If every room is a work zone, you aren’t occupying a remodel. You’re camping in a job site.
When a whole-home plan takes the kitchen and the last bath in the same stretch, occupied living stops being a plan. Phase one room type at a time, or leave for that stretch. Additions can be the kindest occupied work until the tie-in. Crews can frame outside. The hard week is the week the old wall comes out. Plan that week as the one you might sleep elsewhere.
What the bid should say about occupied work
If occupancy isn’t in writing, it isn’t part of the job. A vacant-house bid assumes we can open every room, stack trades, and leave dust for the final clean. An occupied home renovation bid names the living zone, the work zone, the access path, and which kitchen or bath stays live.
Ask for those lines on the page.
- Work hours and the day’s first and last truck are named on the bid.
- Parking, dumpster placement, and lumber drops have a named spot on the lot.
- The remaining bathroom is reserved for the household, or the crew has a portable toilet.
- Dust barriers, floor runners, and covered HVAC returns are in the scope.
- Who moves furniture, and where the fridge lives, is assigned in writing.
California already puts a hard cap on a home-improvement downpayment. If a downpayment is charged, it shall not exceed $1,000 or 10 percent of the contract amount, whichever is less. That rule is about money, not dust, but it belongs in the same reading of the contract. Verify the license on the bid at the Contractors State License Board before you sign. Our number is CSLB #1042918.
Permits still apply when the work needs them. Occupied living doesn’t change that. City addresses go through the City of San Diego Development Services counter. Unincorporated county addresses go through County Planning & Development Services. The bid should say who pulls what. It shouldn’t pretend a live-in job is a permit-free job.
Get a free in-home estimate that walks the actual floor plan. We look at the hall, the second bath, the driveway, and the return-air path. Then we write occupied work as occupied work. If the honest plan is that you should leave for a stretch, we’ll say that too. Daily life will still change.
When to call us
Phasing a live house, opening walls, moving drains, and keeping one bath legal is licensed contractor work, not a weekend project. If you’re remodeling while living in the home, we’ll walk the floor plan with you and write the zones into the bid. Call us at (760) 605-5002 for a free in-home estimate.