
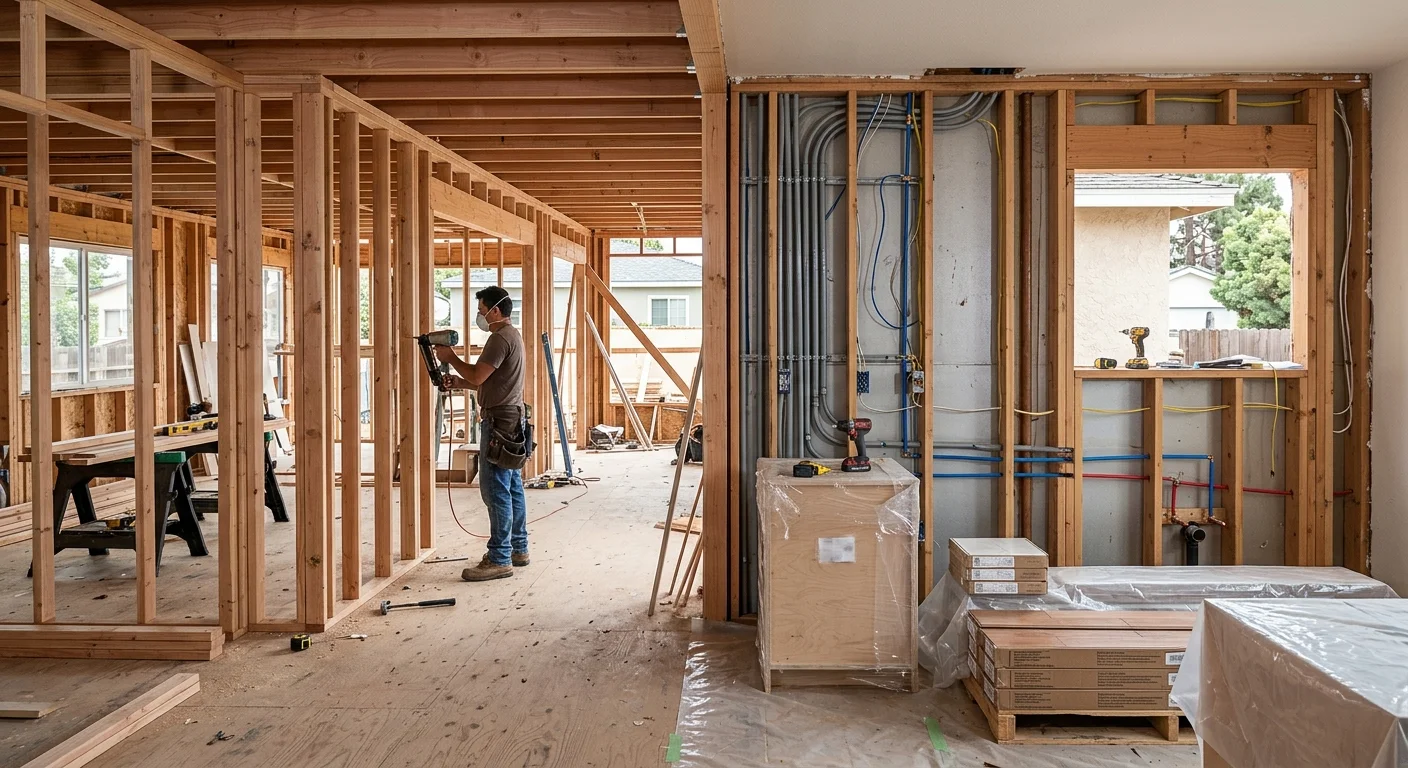
A whole house remodel follows a practical order: plan, protect, demolish, frame, run rough trades, inspect, close walls, and install finishes. The details change with the home and the work inside it. Getting that sequence right prevents finished areas from being reopened or damaged later.
Whole house remodel sequencing starts with the plan
The plan sets the order because every room affects another part of the house. Before demolition begins, we need to understand the final layout, structural changes, utility locations, finish selections, and permit path. A vague plan creates expensive decisions in the middle of construction.
Start by separating the project into connected systems. Moving a kitchen sink affects plumbing. Opening the kitchen into a living room may affect framing, electrical runs, lighting, flooring, and ventilation. Relocating a bathroom can influence drain routing and the rooms below or beside it. The sequence must account for those connections before anyone opens a wall.
Material decisions also belong near the front. Cabinet dimensions affect appliance openings and countertop measurements. Tile thickness affects transitions and finished heights. Plumbing fixtures can affect valve placement inside a wall. Waiting to settle these details can stop work at the exact moment a trade needs an answer.
Existing conditions shape the plan too. An older North Park bungalow may reveal several generations of repairs behind its walls. A North County tract home may have a more predictable layout, but a new opening can still change framing and utility routes. We plan around the actual house, not a generic diagram.
Our whole-home remodeling service brings those decisions into one coordinated scope. Homeowners who are still defining the project can also use our whole-home remodel guide to organize rooms, priorities, and finish goals before construction starts.
Demolition clears the path for structural work
Demolition should expose the areas needed for the approved scope without tearing apart useful work. We protect surfaces that will remain, isolate active work areas, and remove finishes in a controlled sequence. Selective demolition gives the crew a clear view of framing, plumbing, wiring, and other concealed conditions.
That first opening often confirms whether the original plan matches the house. A North Park bungalow might have an abandoned pipe, altered framing, or an old wall repair hidden behind plaster. Those conditions can change access or trade routing. The right response is to document what’s present, adjust the plan, and settle the next step before covering anything.
Structural work follows once the necessary areas are open. New openings, altered walls, repaired framing, and support work must happen before rough plumbing or electrical lines occupy the same space. A licensed contractor should handle changes involving load paths and structural framing. This isn’t the place for guesswork.
The demolition plan also protects the later schedule. Removing every cabinet throughout the house on the first day can create storage and access problems. Leaving one usable zone may help the household function while another area is active. In an empty house, the crew may have more freedom to open connected rooms together.
Debris removal and material staging need their own paths. New cabinets, doors, and finish materials shouldn’t sit beside active demolition. Dusty work stays separated from items waiting for installation. That simple boundary reduces damage and keeps the next trade from working around a crowded room.
Rough trades happen before walls close
Rough work puts the hidden systems in place before drywall covers them. Framing comes first, followed by coordinated plumbing, electrical, and mechanical work based on the project scope. The trades can overlap in the overall project, but they can’t compete for the same opening or framing bay.
Plumbing usually depends on fixture locations and usable routes for supply, drainage, and venting. Electrical work depends on the final placement of appliances, lighting, switches, outlets, and equipment. Mechanical work may include ducts, exhaust paths, or other equipment connections. Each trade needs to see what the others are doing.
A kitchen shows why coordination matters. The cabinet plan establishes appliance and sink locations. Those locations guide water lines, drains, circuits, lighting, and ventilation. If the cabinet layout changes after rough work, finished walls may need to reopen. Our kitchen remodeling work accounts for those connections before cabinet installation begins.
Bathrooms have the same issue in a smaller space. Valve depth must work with the wall finish. Lighting and ventilation must fit the ceiling plan. Cabinetry, mirrors, and outlets need compatible locations. A small layout shift can touch several trades at once, so details get resolved before the room closes.
This phase is also the best time to photograph exposed walls. Clear records can help locate framing and concealed lines after drywall goes up. The photos don’t replace plans or professional work, but they give the homeowner and contractor a useful reference.
Once rough work is coordinated, the project moves toward its required checks. Insulation and wall closure come only after the relevant work is ready. Closing too early hides problems and turns a simple correction into demolition.
Inspections can hold the next phase
Inspections act as planned hold points between concealed work and wall closure. The required checkpoints depend on the project, its location, and the approved permit documents. We keep affected work accessible until the local authority completes the applicable review.
The permit office depends on the property address. Homeowners with City of San Diego properties can start with the City Development Services Department. Properties in unincorporated areas use the County Planning & Development Services. Other incorporated cities have their own departments and processes.
An inspection hold can affect several rooms at once. Drywall can’t cover an area that still needs access. Cabinet installation may wait because the walls aren’t finished. Countertop measurements may depend on cabinets being secured. One unresolved point can therefore delay several later handoffs without changing the quality of the work itself.
That’s why the remodel construction sequence needs breathing room. Permit review, inspection results, field conditions, material availability, and homeowner changes all influence progress. A calendar should reflect those dependencies instead of treating each room as an isolated job.
If a correction is needed, it belongs before finishes. The crew addresses the open item, confirms the next checkpoint, and protects completed work nearby. Skipping ahead only creates congestion and raises the chance that finished surfaces will be disturbed.
Our guide to the home remodel timeline explains these schedule drivers in more detail. The core idea remains simple: construction advances when the work, decisions, materials, and required reviews are ready for the next phase.
Finishes follow a damage-conscious order
Finish work should move from broad, dusty tasks toward delicate surfaces and final fixtures. After the walls close, drywall finishing and other surface preparation come first. Priming and early paint work can follow, then cabinets, measured surfaces, flooring, trim, final paint, and fixture installation as the scope allows.
That isn’t a rigid formula for every house. Some flooring runs beneath cabinets, while other flooring belongs after cabinet installation. Heavy wall work may finish before delicate floors enter the room. Certain trim details depend on the finished floor height. The product requirements and room design settle those choices.
Cabinets need stable, prepared walls and confirmed layouts. Countertops are measured after their supporting cabinets are installed correctly. Backsplashes follow the surfaces around them. Plumbing and electrical fixtures return near the end, once the surrounding finishes are ready.
Paint often happens in stages. Early coats cover large open areas efficiently. Final touch-ups come after trim, cabinets, and fixtures are installed. This keeps minor installation marks from becoming a separate repair cycle.
Floor protection matters once finished surfaces enter the house. Crews still need paths for tools, fixtures, doors, and appliances. A completed hallway can become the route to every unfinished room, so it needs protection before traffic increases. Finished rooms should also stop serving as general storage.
The older bungalow and the tract home may reach this stage differently. The bungalow may require more surface correction where old and new work meet. The tract home may involve long flooring transitions across connected spaces. Both need the same discipline: complete hidden work first, then protect each finished layer from the work that follows.
Near completion, the crew checks operation, alignment, finish details, and remaining touch-ups. The home renovation order of work ends with the smallest visible items because those items are easiest to damage during heavy construction.
When to call us
A whole-home project belongs with a licensed contractor when it connects structural work, utilities, permits, and several finished rooms. We can organize those moving parts into a workable sequence and explain what comes next. Call us at (760) 605-5002 for a free in-home estimate.