
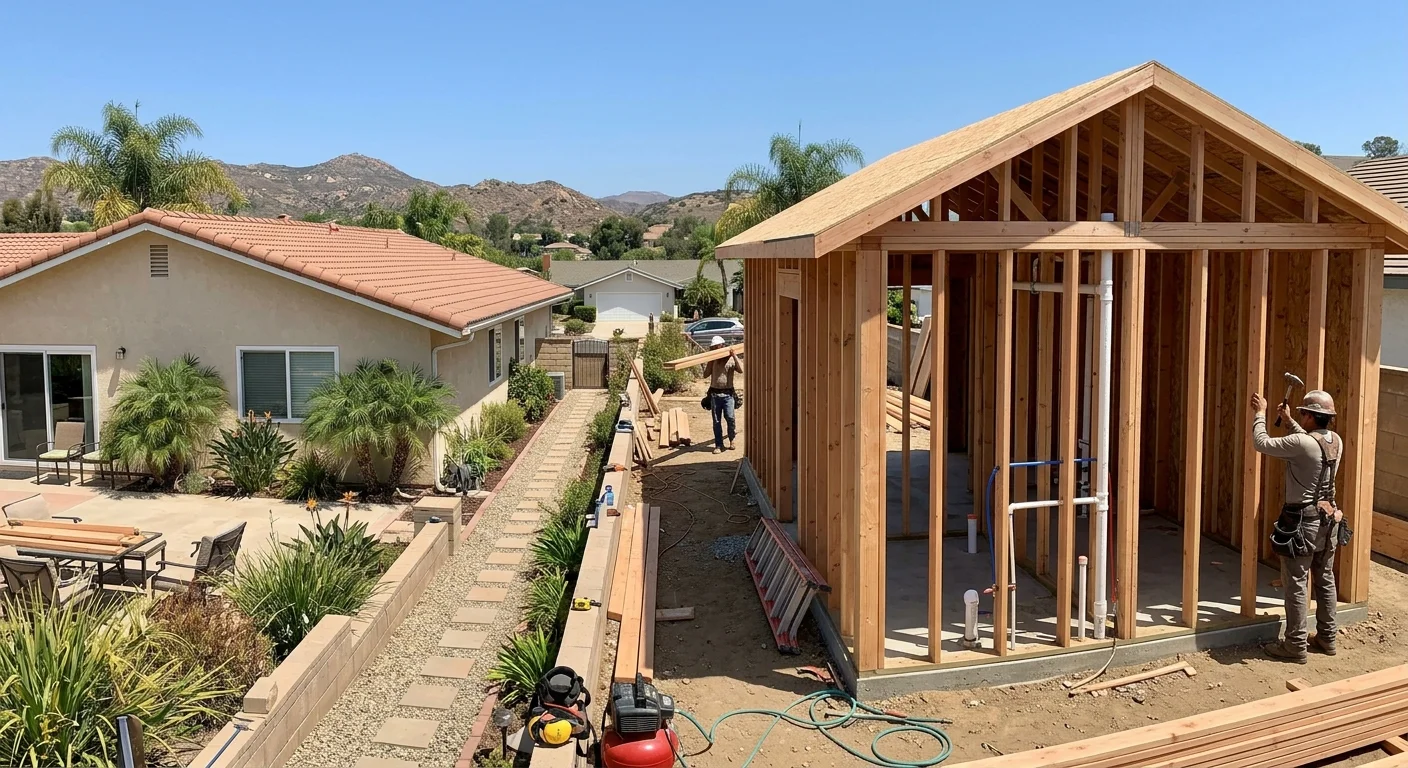
The drive from Vista to a parent’s house in Escondido or Fallbrook starts to feel long after one scare. You want them on the same lot, with their own door, kitchen, and bath. An ADU for aging parents is a second dwelling on your property, built so they can live next door without moving into your hallway.
An ADU for aging parents is a separate dwelling on the lot
An accessory dwelling unit is a real home on the same parcel as the house you already live in. It has a place to sleep, a place to cook, a bathroom, and its own entrance. People call it a casita, an in-law unit, or a backyard cottage. On paper and on the job, it is a second dwelling.
That is the point of this use. Your parent is not a guest on a fold-out couch. They are not sharing your only shower at 6 a.m. They keep a key, a kitchen, and a quiet evening. You keep a short walk when something is wrong.
Vista lots are not all the same. An older ranch near downtown or along E Vista Way often has a deep backyard, a mature tree, and a side yard wide enough for a path. A tract home in Shadowridge or south toward Carlsbad is tighter. The fence is closer. The patio is already spoken for. Inland North County heat sits on those backyards in the afternoon, so shade and a covered walk matter more here than they do on a marine-layer lot in Encinitas.
The unit can sit detached in the yard, share a wall with the house, or come from a garage conversion if the structure and the lot can take it. A junior ADU versus a full ADU is a different animal. A junior unit lives inside the main house. It can work for a parent who wants a private room and a small kitchenette. It fails if they want a door that is truly theirs.
We build these as ADU construction, not as a spare bedroom with nicer paint. The lot, the sewer lateral, the electrical service, and the path from the curb all have to work. A pretty floor plan that ignores the slope from the driveway to the back fence is a drawing, not a home.
This is also not the same decision as adding a bedroom onto the house. An addition can put a parent down the hall. An ADU puts them on the lot with a separate life. We walk that fork in our ADU versus home addition guide when a family is still choosing the form.
How access and privacy change daily use
Daily use is the path, the door, and the sightlines. If those three are wrong, the unit looks finished and still feels like a chore.
Access starts at the street. A parent who still drives needs a place to park that does not mean backing down a long Vista driveway in the dark. A parent who no longer drives needs a drop-off that is close to their door, not a hike past the trash cans. From the main house, the walk should be obvious, lit, and as level as the grade allows. Inland winter rain turns a decomposed-granite trail into a slick. We plan a hard path, a modest cover where the budget allows, and a slope a walker can handle.
Privacy is the other half of the same drawing. You want to glance over and know the lights are on. You do not want to see into the bedroom. On a deep older lot, distance does a lot of that work. On a short tract lot, the work is in window placement, fence height, and which rooms face which rooms. A kitchen window toward the kids’ play area can be a gift. A bathroom window toward the patio is a fight.
Sound travels on a small lot. A laundry closet on the shared wall will announce every cycle. Put the quiet rooms away from the main house’s bedrooms. Put the outdoor chair where morning coffee does not sit under someone else’s window.
Yard use changes the day you stake the footprint. The ADU takes lawn, a citrus tree, or the strip where the dog runs. Decide whose patio is whose before the slab goes in. Shared yards work when both households agree. They sour when the grill, the hose, and the grandkids’ toys have no home.
| Daily need | How we plan it on a Vista lot |
|---|---|
| Access | A lit, firm path from the street and from the house, with parking or a drop-off close to the ADU door. |
| Privacy | Windows, fences, and space between buildings set so you can check in without looking into living rooms. |
| Bathroom | A single-level wet room with a walk-in shower, room to turn, and a door that does not fight a walker. |
| Yard | The leftover patio, the trash path, and whose chairs sit where, drawn before the unit takes the lawn. |
Attached and detached both change this picture. A shared wall is a shorter walk and a harder privacy problem. A detached unit is the reverse. We sort that choice in attached versus detached ADUs when the lot can go either way.
Why the bathroom and single-level plan drive the work
The bathroom is where this kind of ADU succeeds or fails. Stairs, tubs, and tight doors are the three things that send a parent back into the main house at night.
Single-level living is the first cut. A loft, a split entry, or a step down into the living room looks fine on a guest cottage. It is a problem when hips and balance change. Inland North County is full of 1960s and 1970s ranch houses. Those lots already think in one story. Match that. Keep the ADU on one floor, with the entry as close to grade as the site allows.
The shower does the rest. A tub is a climb. A walk-in shower with a low threshold, a place to sit, and a handheld head is how most parents actually bathe. The floor needs a slope that drains, a surface that is not a skating rink, and a door or opening wide enough for a walker. We do this work on main houses too, in bathroom remodeling, and the same habits belong in a new unit.
Blocking in the walls for grab bars is cheap while the framing is open. You can leave the bars off on day one if your parent hates the look. You cannot easily add solid backing later without opening finished walls. Lever handles, rocker switches, and outlets at a height that does not mean kneeling are the same idea. They are comfort now. They are options later.
The kitchen should be simple and honest. A parent who still cooks needs a fridge, a real sink, and a cooktop they can stand at. A parent who will share most meals in the main house still needs a way to make coffee and reheat food without crossing the yard in the rain. Keep the aisle open. Skip the decorative island that turns into a hip-check.
Utility runs sit under these rooms. Water, sewer, and power have to reach the ADU from the main house or from new taps. On an older Vista ranch, the sewer lateral may be the same age as the house. On a hillside lot toward Buena Creek, the grade can fight a gravity drain. We find that out on site, not on a floor-plan download. Separate meters versus shared service is a family call about bills and privacy. Either way, the trench and the panel work belong to licensed trades.
None of this is a medical promise. We are builders. We can plan a floor a walker can use. We cannot turn a backyard unit into a clinic, and we will not sell it as one.
How the main house stays its own home
The main house has to remain a home, not a waiting room. If the ADU works, you still close your door. Your parent still closes theirs.
That starts with the program. Who cooks where. Who does laundry. Who hosts Sunday. If every meal happens in your kitchen, the ADU is a bedroom with extra plumbing. If every visit requires a text first, the short path never gets used. Most Vista families land in the middle: some meals together, some nights apart, a knock instead of a key in the lock.
Construction will test that. A backyard build means trenches, deliveries, and months of noise on a lot you still live on. Kids still have school. The parent who will move in may still be in Escondido while we frame. Plan how the side yard stays passable. Plan where the hose and the trash live during the work. Living through a job is its own skill. We wrote about that for remodels in living at home during a San Diego remodel, and an occupied lot with an ADU going up in back is the same pressure.
The house itself should not be asked to do the ADU’s job. Widening one hall and stealing a dining room is how people try to skip a second dwelling. Sometimes a home addition is the better fit: a parent who wants to be in the same kitchen every morning, under the same roof. Sometimes the addition fights the lot and the ADU is cleaner. Do not force one to impersonate the other.
Think past the first year. When the unit is empty, it can be a guest house, a place for an adult child, or a rental if that matches how you want to use the property. That future is easier if the ADU was built as a real dwelling, with a kitchen and a bath that a stranger could also use. It is harder if you designed a clinic that only one person could live in.
The family conversation belongs before the first drawing. Money, care, and whose name is on the lot are not framing problems. They are the reason framing happens. Get those answers first. Then the lot can tell us where the building goes.
How design and construction roles stay separate
Design and permits are one job. Building is another. On this work, those jobs sit in two companies, on purpose.
ADUz is the sister company for ADU design and permits. They draw the unit, sit with the lot constraints, and carry the application. The Rock Remodels builds. We do not pretend to be one shop with two logos. You get a designer who lives in ADU paperwork, and a contractor who lives on the job site.
That split matters on a Vista lot because the counter is not always the same. A City of Vista address is not an unincorporated Twin Oaks parcel. Unincorporated lots go through County of San Diego Planning & Development Services. An address inside the City of San Diego goes through Development Services. We do not guess the rule set from a blog. The design team runs the actual submittal.
Construction is trenches, foundation, framing, rough-in, insulation, drywall, and the finish work a parent will touch every day. David Sanchez is a licensed California contractor, CSLB #1042918, based in Vista. You can confirm any license at the Contractors State License Board before you sign. If a downpayment is charged on a home improvement contract, California caps it at $1,000 or 10 percent of the contract amount, whichever is less.
We will not quote you a calendar we cannot control. Permits, inspections, material lead times, and change orders move a timeline. A parent who needs to move before winter is a real pressure. It still does not turn a permit queue into a promise.
The right time to bring both sides in is while the family is still arguing about the path and the bathroom, not after a generic plan is already in love. Walk the lot. Mark the tree you refuse to lose. Stand where the door would be at 5 p.m. when the west sun hits a south Vista yard. If your parent is more comfortable in Spanish, we can walk that visit in Spanish. Then ADUz can draw what you actually saw, and we can tell you what we can build.
When to call us
A second dwelling, new utility runs, and a path that has to work in rain belong to a licensed contractor, not a weekend crew. Call us at (760) 605-5002 for a free in-home estimate. We will walk the Vista lot with you and say what the site can hold.