
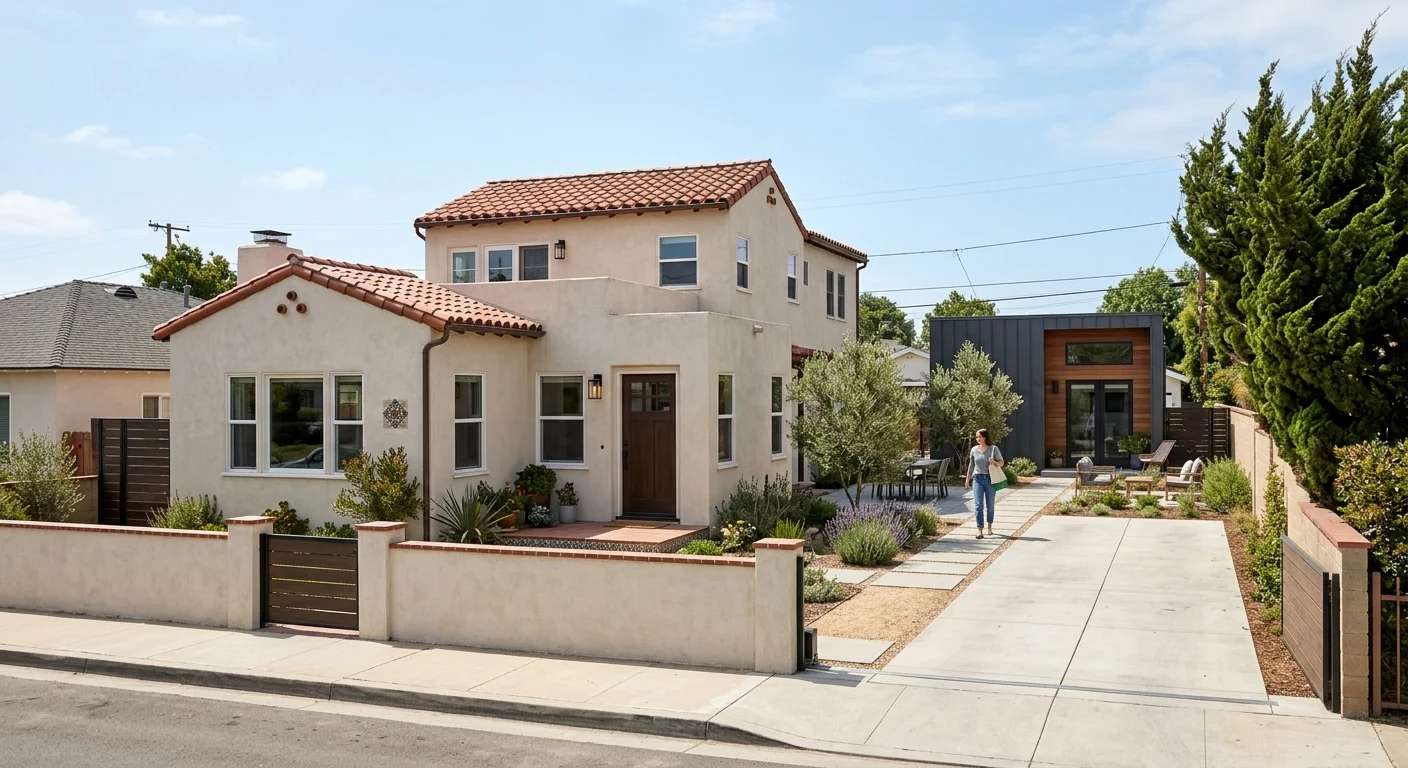
A 1960s Vista ranch with a skinny side yard doesn’t get every ADU shape. The attached vs detached ADU choice is a lot question first. On a narrow San Diego County parcel, the house, the fence lines, and the path to the backyard decide which form can even be built.
That’s the decision we walk with homeowners from Oceanside to Otay Ranch. An attached unit borrows a wall or a roof from the main house. A detached unit sits in the yard on its own pad. Neither one wins on every street. A Clairemont ranch with a deep backyard is one kind of job. An Eastlake tract home whose rear yard ends a few steps past the patio is another.
Attached vs detached ADU: how the lot changes the choice
The lot width, the leftover yard, and the route around the house set the menu. We start outside, not on a floor plan. A North Park bungalow often has a usable side yard on one flank and a driveway on the other. An Encinitas canyon lot may have depth and almost no flat pad.
Attached work hugs the house. It can take the form of a rear bump-out, a side wing, or a unit stacked over a garage. That helps when the backyard is a patio, a pool, or a slope.
Detached work needs a clear pad and a path to it. Materials, lumber, and a mini-excavator have to reach the rear without tearing out the kitchen. If the only route is a tight side yard with a water heater and trash cans, the detached plan is already in trouble.
A garage conversion sits in a third bucket. You’re adapting an existing structure instead of choosing a new attached or detached footprint. On a narrow lot, that conversion can be the only path that leaves the backyard alone.
City and county rules aren’t identical across San Diego County. Addresses inside the City of San Diego go through Development Services. Unincorporated pockets use County Planning & Development Services. Each city from Vista to National City runs its own counter.
This is the split on a tight lot.
| What you’re weighing | Attached | Detached |
|---|---|---|
| Structural connections | The unit shares a wall, roof, or foundation with the house. | The unit stands on its own pad, apart from the main house. |
| Construction access | Crews work tight against lived-in rooms. | The job needs a path wide enough for materials and equipment. |
| Utility paths | The unit often ties into nearby plumbing and electrical. | The unit needs longer laterals from the house or new utility points. |
| Privacy | A shared wall and closer windows sit next to the main house. | There’s more separation, still limited by where the unit faces. |
| Yard use | More of the backyard can stay open. | The unit occupies a backyard rectangle plus working space. |
| Design flexibility | The plan is constrained by the existing house shape and roof. | The plan is freer, still limited by lot width and access. |
How the main home’s structure affects an attached unit
An attached ADU lives on the same bones as the house you already occupy. That’s the point, and the risk. When we open a wall on a 1950s Clairemont ranch, we often find a single top plate and old plaster. The roof was never meant to carry a second set of rooms. A 1990s Scripps Ranch two-story has engineered trusses and a different load path. Same county. Different framing.
Load-bearing walls can’t be guessed from the living room. A wall that looks like a partition can be holding the roof. An attached unit that shares that wall needs a designed connection: new posts, a beam, or a foundation that continues the load into the soil. A second story over a garage isn’t a paint job. The garage slab and the stem walls have to take the new weight, or we add foundations under the load path.
Raised-floor bungalows in North Park still hide galvanized supply lines in the crawlspace. Slab homes in Otay Ranch don’t give us that cavity. An attached wet wall on a slab means saw-cutting and a careful tie into the existing waste line. Drain and vent go first, then supply, then electrical, then the wall closes.
An attached roof tie-in has to drain. A poorly flashed valley shows up as a stain on the main-house ceiling. Coastal homes in Ocean Beach and Imperial Beach fight salt air and wind-driven rain. Inland Escondido sees less salt and more heat.
This is ADU construction on an occupied house, not a vacant lot. Your kitchen stays in use while we cut in next door. A detached pad in a deep backyard keeps more of that disruption off the main living rooms. An attached wing doesn’t.
Why access and utility paths matter for detached work
A detached ADU lives or dies on the route from the street to the pad. We can love a backyard studio on paper and still not be able to build it. A truck has to stage. A truss has to turn the corner. A sewer tap can’t cross a finished patio at the wrong slope.
Side yards in older North Park and Normal Heights bungalows are often a person wide. Encinitas and Solana Beach lots can add a slope and a retaining wall. East County ramblers in El Cajon and Santee sometimes have a wider gate and a flatter run. That gate decides whether we hand-carry lumber or roll in an excavator. It also decides whether a site-built or prefab ADU even makes sense. Modular boxes need crane radius and a clear drop zone. A skinny side yard with overhead lines kills that path fast.
Utilities are the quiet cost driver. A detached unit still needs water, sewer, power, and often gas. Short runs along a side yard are one kind of trench. Long runs under a driveway or a pool deck are another. Gravity sewer wants fall. If the pad is uphill from the main sewer, we’re talking pumps. Power isn’t a garden-hose problem. A new panel or a feeder has to match what the house and the utility will accept.
A backyard ADU needs a clear, lit path for the people who’ll live there. That path can’t steal the only remaining yard if the family still wants a table and a grill.
Where privacy and yard use separate the options
Privacy is a window and a wall, not a mood. An attached ADU shares a plane with the main house. Footsteps and plumbing travel if the assembly is thin. A detached unit still faces the kitchen window if you plant it just off the back door. Placement beats the label.
On a deep Clairemont or Linda Vista lot, a detached unit at the rear can look at a fence, not the dining room. On a shallow Mission Valley or City Heights lot, that rear placement eats the only grass. Families who want a play yard often keep the backyard and attach at the side. Households that want a rental door facing an alley often go detached and give up the lawn.
Attached construction can leave the lemon tree and the raised beds. It still steals light on the shared wall. Detached construction claims a rectangle plus the working space around it.
A side-yard attached unit can stare at the neighbor’s stucco in Normal Heights. High windows and frosted glass aren’t extras. They’re how two households share a parcel without living in each other’s rooms. A shared kitchen wall wants insulation and a sealed plumbing chase. An outdoor stair to an attached upper unit dumps foot traffic next to a bedroom window.
An ADU is a second dwelling, not a home addition. If the goal is more room for the same family, read our note on an ADU versus a home addition.
How design and construction roles stay separate
ADU drawings and ADU building are two trades, and we keep them that way. ADUz handles ADU design and permits. The Rock Remodels performs the construction. They’re sister companies, not one company with two logos. That split matters on a narrow lot, because the first wrong assumption in the drawings shows up as a wall we can’t frame.
Design work maps the house, the setbacks, the utility points, and the access path. It produces a plan the city can review. Construction takes that approved set and builds it. We don’t invent a new floor plan in the trench. If the side yard can’t take a trench, that has to be true on paper first.
David Sanchez is the licensed California contractor on this work, CSLB #1042918. Homeowners can verify any California contractor license free at the Contractors State License Board. Hire the people who’ll actually be on your dirt. A pretty rendering doesn’t pour a footing.
Narrow lots punish sloppy handoffs. A designer who never walked the side gate can draw a building we can’t stage. A builder who never reads the lateral plan can miss a sewer conflict under the driveway. We want the design team and the build crew looking at the same lot. That’s how an attached wing or a backyard unit stays buildable. Once the plan is real, attached work starts with protection and openings. Detached work starts with the pad and the underground.
When to call us
Call a licensed contractor when the plan touches structure, new foundations, gas, electrical service, or sewer laterals. That isn’t weekend work on a narrow lot next to a house you live in. Call us at (760) 605-5002 for a free in-home estimate.