
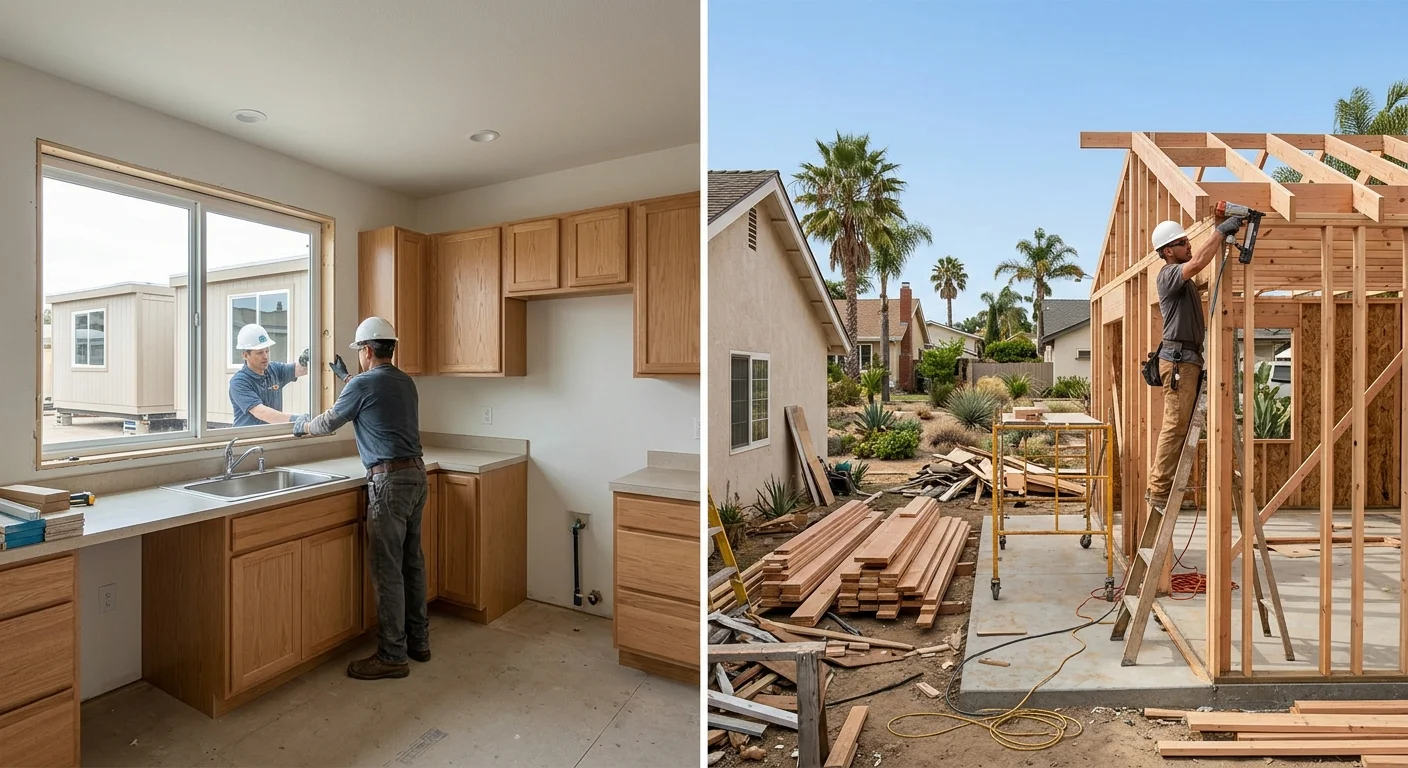
A factory quote rarely tells you the complete prefab ADU cost. The finished number also depends on foundations, backyard access, utility connections, site preparation, finishes, and permit-ready design. Prefab can work well when the site accepts a standard plan and delivery path. Site-built construction often fits better when the backyard demands a custom response. Neither method is automatically cheaper or faster.
Prefab ADU cost versus site-built cost
The right cost comparison includes everything needed to finish the ADU. A prefab quote may focus on the factory-built structure. A site-built estimate may include more work performed at the property. Those scopes must match before the totals mean anything.
Start with the same design goals and finish level. Then compare the foundation, utility runs, grading, delivery, assembly, interior finishes, and exterior connections. Exclusions deserve as much attention as the quoted work. A lower starting figure can grow once missing site work returns to the budget.
The same issue affects a site built ADU cost estimate. Custom construction can absorb unusual dimensions and finish choices, but each choice affects labor and materials. Modular ADU cost also shifts when transportation, lifting equipment, or field assembly becomes more involved.
| Cost factor | Prefab ADU | Site-built ADU |
|---|---|---|
| Design flexibility | The design usually follows a defined system with selected options. | The plan can respond more closely to the parcel and homeowner. |
| Site work | The property still needs preparation before delivery and assembly. | Site preparation happens alongside the building sequence. |
| Foundations | The foundation must match the structure and site conditions. | The foundation can be designed with the custom structure. |
| Access | The delivery route must accommodate large building components. | Materials can arrive in smaller loads during construction. |
| Utility connections | Connections still run between the ADU and available services. | Crews coordinate connections as the structure takes shape. |
| Finish choices | Choices usually come from the manufacturer’s available package. | Finishes can be selected across a wider custom scope. |
Ask for written scopes that identify each included task. The estimates should describe the same finished result, not two different stopping points. Our ADU construction service looks at the entire build, including the work that happens outside the ADU itself.
The cleanest comparison separates the building system from the property work. That shows where each option fits and where uncertainty remains.
What the factory controls and what it doesn’t
The factory controls the portion built within its production system. That may include wall assemblies, interior components, finishes, or larger modules. The exact scope depends on the chosen product. Read that scope line by line.
Factory production doesn’t control the backyard. It can’t remove a tight side-yard turn, shorten a utility route, or flatten a sloped building area. It also doesn’t decide how the finished unit meets the ground. Those conditions stay attached to the property.
A prefab design must still become a buildable plan for its specific address. Placement affects the foundation, connections, drainage planning, and construction access. A standard floor plan doesn’t create a standard parcel.
Delivery is another separate piece. The route must work from the street to the planned location. Fences, trees, rooflines, overhead obstacles, and neighboring structures can change that route. Large sections may require equipment and staging space. If that setup becomes difficult, the delivery plan can affect the comparison.
The handoff between factory and field work also matters. Someone must define who prepares the foundation, receives the unit, completes assembly, handles connections, and finishes remaining exterior work. Gaps between those scopes can become change orders later.
Permit planning remains site-specific too. A manufactured plan still needs coordination with the proposed location and field work. Our guide to remodel permits in San Diego explains why permit categories should enter the conversation early.
ADUz is our sister company for ADU design and permits. The Rock Remodels handles construction. Keeping those roles clear helps the design, site plan, and construction scope move in the same direction without presenting them as one company.
A factory can standardize production. It can’t standardize your soil, access, utility paths, or backyard shape. Those property conditions often decide how useful the prefab advantage will be.
How foundations and site access change the comparison
Foundations and access can reshape the entire prefab versus site-built decision. Both building methods need a structure that transfers loads into the ground. Both also need a practical way to bring labor, materials, and equipment into the yard.
Consider a clear, level Vista backyard with direct access from the street. A prefab delivery may be easier to plan there. Now picture a narrow North Park lot with a garage, mature landscaping, and neighboring walls near the work area. The same module can require a very different delivery strategy.
Site-built construction breaks the structure into smaller material deliveries. That can help on tighter properties because crews assemble the ADU in place. It doesn’t make access irrelevant. Workers still need room for materials, tools, debris handling, and inspections.
Prefab changes the access question. Instead of asking how lumber and finishes reach the yard, the team must determine how larger sections reach their final position. The answer may involve a direct path, lifting equipment, or temporary removal of obstacles. Each step adds coordination.
The foundation must also match the selected building system. Its dimensions, connection points, and finished elevation need to align with the structure arriving from the factory. A mismatch can interrupt assembly and create field corrections. Careful coordination before construction protects that handoff.
Site conditions add another layer. A hillside property, canyon-edge parcel, or yard with limited working space needs a plan shaped around those constraints. Drainage paths and excavation access can affect the foundation approach. These issues don’t disappear because part of the ADU was assembled elsewhere.
Utilities follow their own routes. Water, waste, electrical service, and other connections must reach the finished unit. Longer runs, difficult trench access, or conflicts with existing improvements can increase the field scope. Those costs belong in both comparisons.
Structural work, utility connections, and service changes belong with licensed professionals. Homeowners can also verify a California contractor through the Contractors State License Board. David Sanchez is a licensed California contractor, CSLB #1042918.
Which option fits a custom backyard
Site-built construction usually fits better when the backyard drives the design. Prefab becomes more attractive when a suitable factory plan aligns with the parcel, access, and finish goals. The decision starts with the site, not the brochure.
A custom backyard may have an irregular buildable area, a view worth protecting, or an existing layout that shapes every doorway and window. Site-built plans can respond directly to those conditions. The structure can be adjusted around the intended outdoor space and connection to the main home.
That flexibility has a trade-off. More design choices create more decisions. Window placement, roof form, storage, cabinetry, exterior materials, and mechanical locations must work together. Each selection affects drawings, purchasing, and field coordination.
Prefab narrows some of those choices. That can help homeowners who already like the manufacturer’s plan and finish package. It becomes less helpful when the project requires repeated changes to make the product fit. A heavily altered prefab plan can lose the simplicity that made it attractive.
Use matters too. A rental layout, private family space, accessible living area, or backyard office can place different demands on circulation and privacy. Decide how the ADU should function before selecting the construction method. The building system should serve the plan.
The relationship to the main house matters as well. Some homeowners need separate living space. Others need more room within their current home. Our comparison of an ADU versus a home addition can help clarify that earlier choice.
Before committing, ask both providers for the same information. The written estimate should identify design responsibility, permit coordination, site preparation, foundation work, delivery, assembly, utility connections, finishes, and exclusions. It should also explain how changes are handled.
Then test the plan against the actual backyard. Confirm the delivery route, work area, utility paths, and foundation coordination. A strong option is one that fits the property without hiding field work outside the quoted scope.
Prefab and site-built ADUs can both produce useful living space. The better choice is the one whose design, access plan, construction scope, and finish options fit your property with fewer unresolved gaps.
When to call us
Call a licensed contractor when your ADU plan reaches foundations, structural construction, utility coordination, or site-specific access planning. Call us at (760) 605-5002 for a free in-home estimate.