
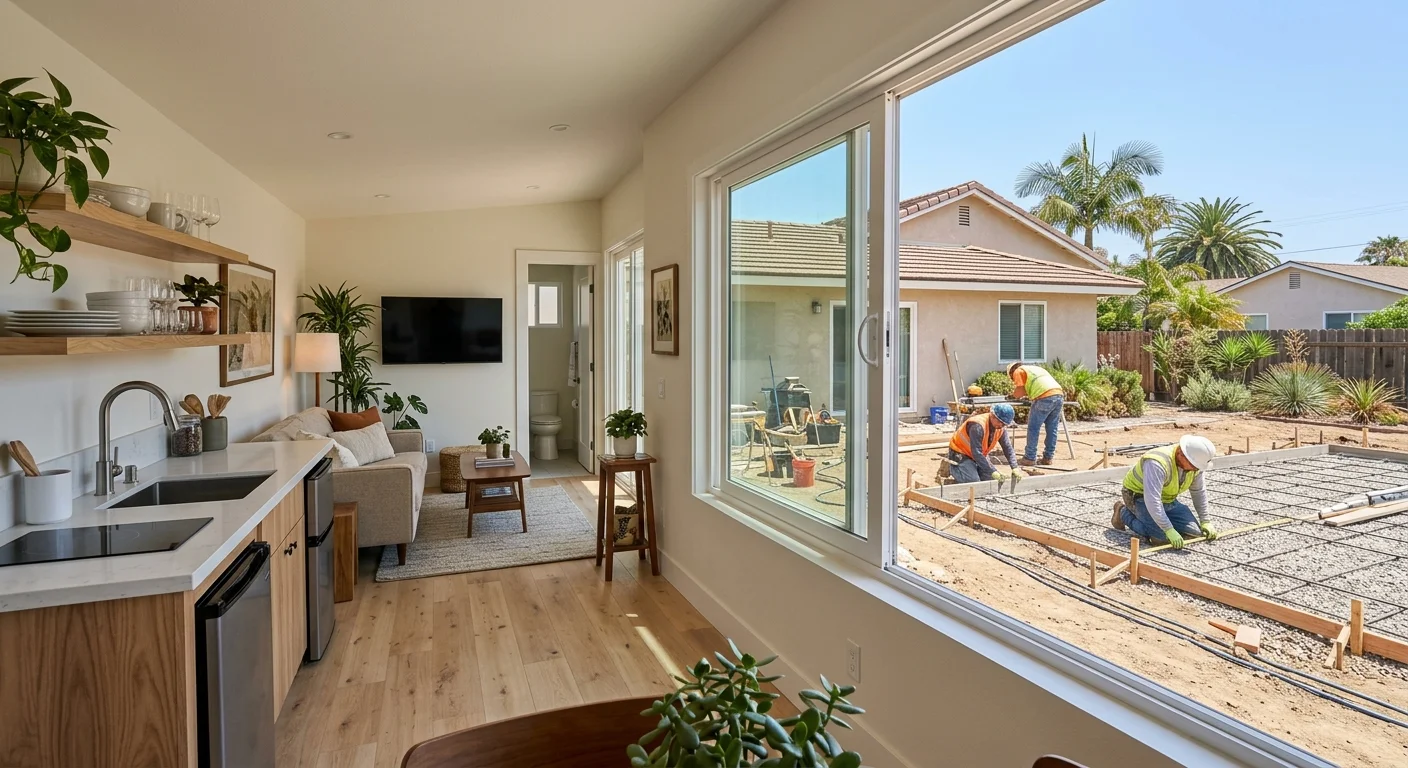
Walk a Vista lot with us and the junior ADU vs ADU choice lands before anyone picks tile. A junior accessory dwelling unit is carved from rooms that already exist. A new ADU is a second dwelling on the same property, in the yard or against the house.
San Diego County is not one housing type. A 1950s Clairemont ranch with a spare bedroom off the kitchen is a conversion candidate. A 2005 Otay Ranch two-story with a small, fenced rear yard is a yard conversation. Coastal Encinitas fights moisture in old wall cavities. Inland Escondido fights heat and expansive soil. The fork is the house versus the lot, and everything else follows from that.
Junior ADU vs ADU: the house versus the yard
A junior ADU stays inside the house. A new ADU claims the yard, or a new wall of the house.
That is the JADU vs ADU San Diego planning split in plain terms. Convert space to a junior ADU and you are remodeling rooms you already heat and cool. Build a new unit and you are adding a building, even when it shares a wall. People mix this up with an attached ADU. An attached unit is still new construction sitting on a new foundation line. The junior path is an interior conversion.
| Piece | Junior ADU inside the house | New ADU on the lot |
|---|---|---|
| Structure | Existing walls, roof, and foundation stay in play | New foundation, framing, roof, and exterior |
| Utilities | Ties into the house panel, water, and waste | New runs across the yard to reach the unit |
| Access | A new exterior door cut from an existing room | A path from the street or alley to its own entry |
| Privacy | Shared walls and, often, a shared outdoor space | Physical separation on a lot you still share |
| Yard use | The backyard footprint stays as it is | Pad, paths, and outdoor area get used by the unit |
| Design flexibility | The plan follows rooms and windows you already have | The plan can be drawn around how you want to live |
Leave the backyard alone if the unused space is a dining room, a family room, or a long hallway in a North Park bungalow. Spend the yard if the house is already tight and the lawn is the only leftover land. Some owners want more connected living, not a second household. That is an ADU versus home addition conversation, not a second-unit one.
If you already know you want a separate building, the next fork is attached versus detached. Share a wall and you keep more of the lawn. Pull the unit into the back and you buy distance with pad, trenching, and a longer walk from the street.
City of San Diego addresses pull permits through Development Services. Unincorporated pockets, including parts of North County around Vista, go through the County of San Diego. Same state framework. Different counters, different plan-check habits. We do not guess your lot from a neighboring city.
How an interior conversion uses existing walls
An interior conversion works under a roof that is already there. We are not forming a pad. We are opening finishes, tracing structure, and turning existing rooms into a small independent unit.
The usual scope is a new exterior door so the unit does not walk through your kitchen. A wet wall for a compact kitchen with a sink, a cooktop, and a fridge. A bathroom if the rooms cannot share one with the house. Electrical from the existing panel. Plumbing tied to stacks that already run through the floor. Fire separation and sound control on the shared wall or ceiling.
1950s and 1960s ranchers in Clairemont, Serra Mesa, and east Vista often hide plaster, older wiring, and galvanized supply lines. Those materials are not a surprise. They are the job. A 2000s tract home in Chula Vista or San Marcos is cleaner to open. The rooms are smaller, though, and the floor plan is already efficient. Carving a unit there can steal the only spare bedroom the family still uses.
Load-bearing walls stay closed until a licensed contractor and the engineer say otherwise. Gas, panel work, and re-piping are licensed trade work. A homeowner can pick paint. The rough-in is ours.
Coastal houses from Encinitas down through Ocean Beach add a moisture problem. Salt air and old paper-faced drywall do not love a new shower in a former bedroom. Inland, the west-facing stucco wall in Escondido or El Cajon cooks the room you just made into a studio. Insulation, windows, and mechanical layout matter as much as the kitchenette.
A junior unit still has to function as a dwelling. It needs light, air, a way out, and a way to cook. It does not get a free pass because the work is inside. The drawings have to show how the new door, the wet wall, and the shared systems actually work on your floor plan.
Why a new ADU changes site work
A new ADU changes the site before it changes the interior. Dirt, drainage, and utilities decide the plan.
On a flat Oceanside lot the pad is straightforward. On a La Mesa canyon lot the pad is retaining walls, soils, and a drainage story. Either way, water, sewer, and power have to cross the yard. That trench is the quiet cost driver people skip in conversation. The house already has those services. The backyard does not.
Setbacks, height, and lot coverage are read by the city or county for your address. We do not quote those as countywide slogans. Your designer maps the envelope on your survey. Then we build inside it.
A new unit also changes how the lot lives during construction. Concrete trucks, lumber drops, and inspections happen outside. The main house can often keep a working kitchen. The yard cannot keep a play set on the pad. If the backyard is where the family actually lives, that disruption is the project.
ADU construction is this work: foundation, framing, roof, envelope, and the utility tie-ins that make the unit a real dwelling. A garage conversion is a third path, using an existing accessory structure instead of the house or a bare yard. That building already exists, so the sequence looks more like a conversion than a new pad. It is still not a junior unit inside the house.
Do not assume a new unit is always the heavier project. A simple studio on a clean pad can be a short sequence. A junior unit that needs a new bath, a panel upgrade, and a door cut through a shear wall is not a light remodel. The site tells you. So does the wall we open.
Hillside lots in El Cajon and the canyons east of Mission Hills add another layer. Grade, access for equipment, and how stormwater leaves the pad all show up before the first stud is stood. A flat Vista ranch with an alley can hide those issues. A slope does not.
Where access and privacy split the choice
Access and privacy are why two similar lots pick opposite paths.
A junior unit shares walls, and often a yard. Sound moves. Cooking smells move. Guests walk past the primary bedroom window if the new door is in the wrong place. Point the door toward a side yard, add a short fence, and put a solid core door on the shared wall, and a parent or adult child can live close without living on top of you. Point the door at the driveway and every arrival is a family event.
A new ADU can still share the lot. It does not automatically feel private. Windows that face the neighbor’s pool in Mission Hills, or a deck that looks into a Clairemont kitchen, create the same tension a shared hallway does. The physical gap helps. Landscaping, window placement, and the walk from the sidewalk do the rest.
Who will live there changes the drawing. A long-term renter wants a path from the street that never enters your living room. A parent wants a short, lit walk and a way to reach you at night. A grown kid home from college will tolerate a shared laundry. A tenant will not.
Parking is a site conversation, not a slogan. Some lots already stack cars on the apron. Taking a garage for living space, or filling the rear yard, changes where those cars go. We walk that on the estimate, on the actual driveway, not on a map in the office.
Privacy cuts both ways. You want quiet in the main house. The other household wants a door that feels like theirs. On a junior unit, that is mostly door swing, window film, and what you put in the shared wall. On a new unit, that is setback, fence height, and which elevation faces whom. Neither path is automatically the private one. The lot decides.
How design and construction roles stay separate
ADUz handles ADU design and permits. The Rock Remodels performs the construction. We are sister companies, not the same company. That split is intentional. The drawings have to survive plan check at the city or county. The build has to match those drawings on a real lot, with real soils and a real panel.
David Sanchez is a licensed California contractor, CSLB #1042918, based in Vista. You can confirm any license, including ours, free at the Contractors State License Board. Read the record before you sign.
A junior conversion still needs a designer who knows how to show a compact kitchen, a clear path out, and fire separation on paper. A new ADU still needs a builder who has poured pads in this county and opened walls in this housing stock. Hiring one person to handle the whole ADU without those roles clear is how drawings stall and jobs stall.
If you are comparing delivery methods, we have already written through design-build versus an architect. For this fork, keep the sequence simple. Confirm the house-or-yard choice on site. Get drawings that match that choice. Then build.
The free in-home estimate is where we walk the rooms and the yard with you. We look at the door location, the wet wall, the panel, and the pad. You leave with a clearer picture of which path the lot actually supports.
When to call us
When the work cuts a new exterior door, adds a wet wall, opens a load-bearing line, or puts a pad in the yard, it belongs to a licensed contractor. Call us at (760) 605-5002 for a free in-home estimate. We will walk the house and the lot with you and tell you which path the property can actually support.