
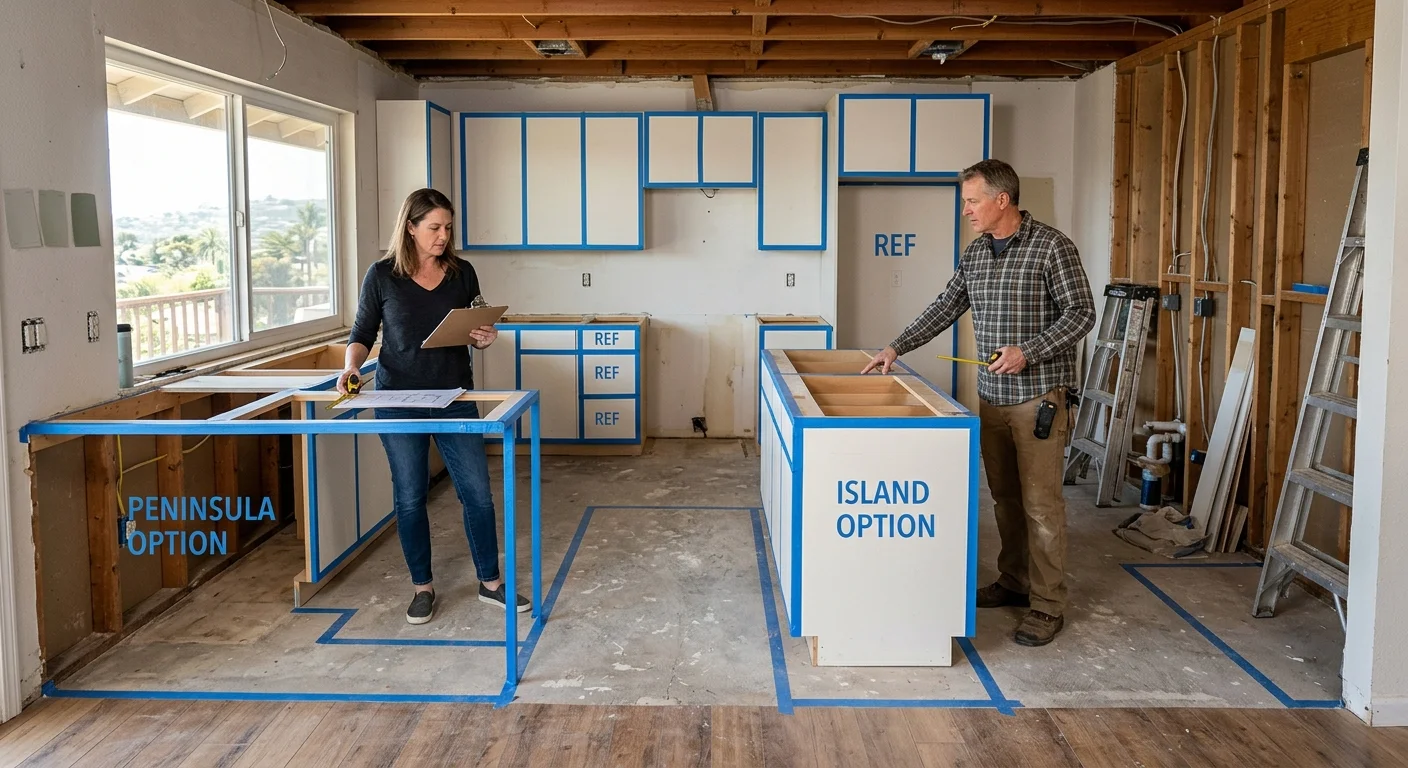
The leftover peninsula in a Vista ranch kitchen is usually doing three jobs at once: extra counter, a place for stools, and a half-wall that used to close the room. A kitchen island vs peninsula decision looks simple on a mood board. On the slab, the window wall, the fridge swing, and the walk from the garage to the backyard decide it.
We remodel these rooms as a licensed California contractor, CSLB #1042918. The layout has to work on a Tuesday night with the dishwasher open, not just in a photo.
A kitchen island vs peninsula choice starts with the floor plan
The plan of the room votes first. Finish photos vote last.
A peninsula is a counter and cabinet run tied to a wall, or to another run of cabinets, on one end. You can work three sides. The fourth side is the connection. An island stands free. You walk all the way around it. That is the whole difference, and it changes every other choice in the room.
Most 1960s and 1970s ranches in Vista and San Marcos started as a galley or a tight L, with the sink on the window wall facing the yard. Later owners opened the pass-through and left a peninsula as the new edge of the kitchen. That peninsula is not a fashion leftover. It is the line that still keeps a cook out of the living-room path.
An island asks for a clear ring of floor around every side, plus door swings. Fridge doors, dishwasher doors, and oven doors all eat that ring. If the kitchen is a single bay between the window wall and the hall, the island has nowhere honest to sit. Forcing one turns the cook’s path into a shuffle.
Walk the existing kitchen layout in a Vista ranch home before you fall in love with a picture. Mark the slider, the window over the sink, the fridge wall, and the door from the garage. Those four edges are the real room. Cabinets fill them. They do not invent space.
If the only way an island fits is by pushing a wall out, that is a different job: a kitchen bump-out on a ranch. Do not treat a bump-out as a furniture move. It is structure, roof, and a new footprint.
A peninsula vs island kitchen choice is really a choice about which walls you keep working. Keep the window wall as the sink wall unless you have a strong reason to move water. Keep a long run for tall storage on the blind wall. Let the peninsula or the island take the leftover middle, not the other way around.
Some wide, opened ranches can hold a short peninsula and a small island together. Most North County kitchens pick one. Two masses in a shallow room leave you with pretty cabinets and no place to stand.
How traffic paths work in a ranch kitchen
Ranch kitchens carry through-traffic that a closed kitchen never had.
Once the wall to the living room came down, the kitchen became a hallway. In a North County ranch, people cut from the garage through the kitchen to the backyard slider. Kids do it with muddy shoes. Guests do it with a plate. The cook still needs the fridge, the sink, and the range without getting clipped.
A peninsula can pinch the only opening into the kitchen. If the stools sit on the living-room side, their backs live in the walk. If the dishwasher faces that same opening, the door and the stools fight. That is the daily snag we see when a peninsula was stretched too far into the room.
A ranch kitchen island can fix that, or it can make a racetrack. Four paths around a block sound open. They fail when one of those paths is also the fridge door, and another is the only route to the yard. Then two people cannot pass, and every grocery bag takes the long way.
Tape the walks before you pick a shape. Open the fridge. Open the dishwasher. Pull a dining chair where a stool would sit. Carry an empty pot from the range to the sink. If you have to turn sideways, the layout is already too tight.
Seating is traffic, not a bonus. Stools need width, knee room, and a path behind them. A peninsula that seats two with a clear back path beats an island that seats four and blocks the slider. Guests will sit in the living room. They will not enjoy a stool in a doorway.
The table below is the comparison that actually matters on these floors. It is not a style contest.
| Need | Keep the peninsula | Add an island |
|---|---|---|
| Traffic | Ties to one run, so one side stays closed. Works when the open side faces the living room, not the garage path. | Asks for a walk on every side. Works only when fridge and dishwasher doors still clear. |
| Utilities | Often keeps the sink on the window wall, so drains and supplies stay put. | A sink, disposal, or dishwasher in the island means new water, drain, and power in the middle of the floor. |
| Seating | Stools usually face the living room, with the cook’s back or side to the guests. | Stools can face the cook. They also steal the walk if they hang into the main path. |
| Storage | Extends the same cabinet run, including the hard corner where two runs meet. | Adds storage in the middle, with finished ends. Knee space for stools can eat most of a small island. |
Why plumbing and electrical moves change the scope
Moving water and power is what turns a cabinet swap into a rough-in.
On these ranches the sink almost always sits on the window wall. The drain is already there, the vent is already in that wall, and the dishwasher is a short run away. Keep the peninsula, keep that sink, and the plumbing stays a refresh: new faucet, new trap, maybe a new dishwasher box in the same hole.
Drop a sink in an island and the drain has to travel. A lot of Vista and San Marcos ranches sit on slab. That means a new line in the floor, not a simple drop through a basement these houses do not have. Supply lines have to get there too. A disposal needs power. A dishwasher in the island needs both. None of that is a styling choice. It is the job.
Electrical follows the same fork. A peninsula that stays on an existing run can often reuse the circuits already in that wall. An island needs outlets in the counter, a junction for pendants, and a plan for whatever you plug in while you cook. That is a real kitchen remodel electrical plan, not a last-day add-on.
If the range moves, the hood moves. If the hood moves off an exterior wall, you are chasing duct, not just a pretty box. Keep the range on the wall that already vents unless the new layout earns the extra work. Inland attics on these ranches are low and busy. A new duct run is a real chase, not a sketch.
Permit offices care about new circuits, new drains, and relocated appliances. In the City of San Diego that runs through Development Services. In unincorporated county areas it runs through County Planning & Development Services. Vista and San Marcos run their own counters. We pull what the address requires. The written estimate should show the rough-in as its own work, not hide it inside “cabinets.”
When keeping the peninsula is the cleaner plan
Keeping the peninsula is the cleaner plan when it already sits on the right wall and the walk-through still works.
A peninsula is not outdated. It is the right tool for a ranch that is long and a little shallow, the kind we see all over Vista and San Marcos. The island photo you saved was probably shot in a wide great room. That is a different house.
Keep the peninsula when the window wall is doing real work. Morning light off a San Marcos backyard is not something you hide behind a tall island mass. A low peninsula, or a peninsula with an open end, keeps that light and still gives you a place to land grocery bags.
Keep it when the existing drain is in the right place. If the sink works on the window, the dishwasher is happy next to it, and you still have a prep span, you have already won the hard part of a kitchen remodeling plan. Rebuild the boxes. Straighten the faces. Add an overhang for stools on the living-room side. Leave the water where it is.
Keep it when an island would sit in the only path from the garage. People will not walk the long way with a Costco run. They will clip the corner of the island every day until they hate it.
People pull islands for the same reasons they should have skipped them. The block was too big. The fridge became a dead end. Two cooks could not pass. The stools ate the walk. Nothing about the calendar year changes that. It is a floor-plan mismatch.
You can keep a kitchen peninsula and still make it feel current. A thicker counter. A finished end panel. Lighting on the living-room side. Drawers instead of a dark corner where two runs meet. The shape can stay. The millwork does not have to look like 1978.
An island earns its keep when the room is already open, the window wall can stay the sink wall, and the new block sits out of the garage-to-slider path. Then the extra finished sides, the seating that faces the cook, and the storage in the middle are worth the rough-in. The floor has to give you that. Wanting it is not enough.
What to freeze before cabinets are ordered
Freeze the layout, the appliance locations, and the seating before anyone orders boxes.
Cabinets are cut for the plan you give the shop. If the island becomes a peninsula after the order, you own a pile of parts that do not meet a wall. If the sink stays on the window and you already ordered an island sink base, that box is wrong. Tape the room. Then freeze it.
We walk it with painter’s tape on the floor, with the real appliances mocked in, not with a phone picture held up to the window. You should be able to stand at the sink and turn to the range without clipping a corner. You should be able to open the fridge without pinning someone against the new mass.
Lock these five things before a shop drawing goes out:
- The walk from the garage door to the slider stays open with the fridge and dishwasher doors swung out.
- The sink location is final, on the window wall or in the island, not a maybe.
- Stool count is final, with a path behind the seats that a person can use without tapping a cook.
- Outlet and pendant locations are marked, because an island or a peninsula end needs power in the right spot.
- The tall pantry and fridge wall are locked, since those boxes set the runs everything else hits.
Once those five things are frozen, the shop drawings mean something. Change them after the order and you pay in delay and leftover boxes. Change them on the tape. That is the cheap pass.
You can check a California contractor license free before you sign a home-improvement contract. The layout, the rough-in, and the cabinet order should come from the same plan, on paper, with the walks already proven on the floor.
When to call us
Call us when the tape on the floor still leaves you arguing with the fridge door, or when the island you want needs water in the middle of a slab. That is licensed contractor work: layout, rough-in, and the cabinet plan that follows. Call us at (760) 605-5002 for a free in-home estimate.