
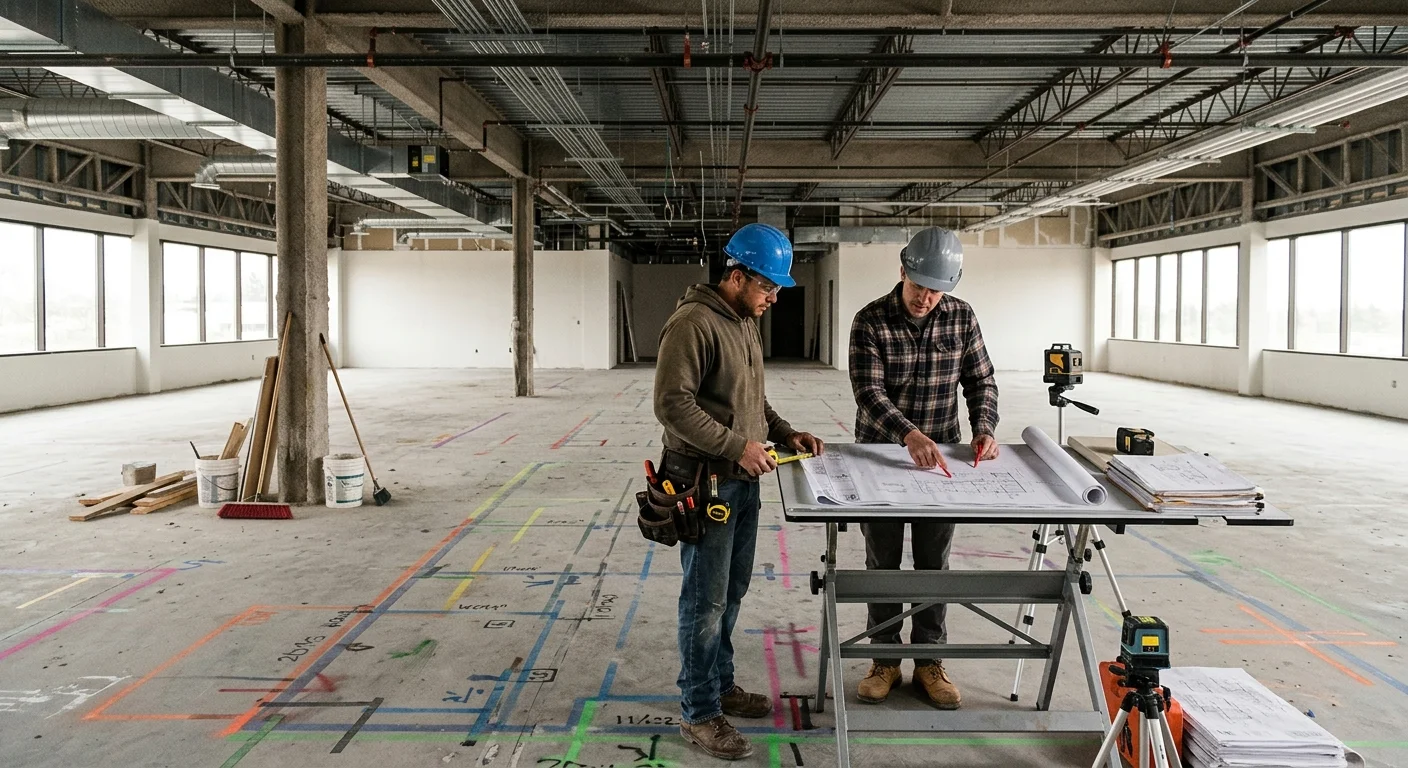
An empty Kearny Mesa office or a Mission Valley light-industrial bay can look ready the day the last tenant leaves. It isn’t. A vacant suite tenant improvement is the work that turns that shell into a space your lease, your use, and the city will accept. The order of that work is the job. Existing conditions first, then landlord rules, then demolition, then trade rough-ins, then inspections, then finishes.
Vacant suite tenant improvement planning starts with the shell
Walk the suite before anyone draws a wall. The shell is the real starting document. Open the ceiling tiles if they are still in. Look at the structure, the mains, and the leftover layout.
Kearny Mesa tilt-ups often give you warehouse height, rooftop units, and a loading path. Mission Valley mid-rises more often give you a central core, a shared corridor, a building engineer, and HVAC that already serves other floors. Those two shells don’t take the same first drawing.
Tenant improvements, also called leasehold improvements, are the interior changes that fit a leased space to one tenant. A tenant fit-out is the same idea in construction language: walls, lighting, power, data, HVAC distribution, restrooms, and finishes built for that use. A leasehold example in a vacant Kearny Mesa suite is simple. The last tenant left an open floor. You need four private offices, a conference room, a break-room sink, and a locked data closet. Those rooms, the plumbing, and the dedicated circuits are the improvement. Paint and carpet on the existing plan are a refresh, not a fit-out.
Existing conditions decide how much of that example is reuse and how much is new work. Confirm what stays. Confirm what the last tenant left in the walls. Confirm whether the restrooms already serve your occupancy. Confirm whether the electrical room has spare capacity or a full panel. Confirm where wet walls sit. Confirm the sprinkler grid, because every new room moves heads.
Take photos of the deck, the shafts, the rooftop, and the suite entry. Note shared systems you don’t control: house fire alarm, house water, house HVAC. A vacant suite is empty of people. It isn’t empty of building rules.
If the last layout still stands, don’t treat those walls as free. Some of them hide plumbing or rated assemblies. Some of them are the landlord’s building standard. Demo is a scope decision, not a first-day habit. Abandoned low-voltage, leftover call-center walls, and a break room that no longer matches the lease exhibit are common in both Kearny Mesa parks and Mission Valley office floors. Record them on the walk. They belong in the bid later.
How landlord criteria shape the first drawings
The lease is the first drawing. Read it with the property manager before an architect or a contractor sets a grid. Building-standard doors, ceiling heights, lighting, and restroom finishes often belong to the landlord. Your brand can sit on top of that standard. It can’t ignore it.
Who pays is a lease question, not a construction one. Some leases fund a tenant improvement allowance and the tenant builds. Some leases have the landlord deliver a turnkey suite to an agreed plan. Some leases leave the whole fit-out on the tenant in exchange for other terms. None of those structures is safe to assume. Get the funding path in writing, including what happens when the work exceeds the allowance. The bid then has to track landlord work, tenant work, and excluded work as separate lines.
Landlord criteria also cover who may enter the building, which contractors need approval, insurance certificates, dumpster placement, and freight-elevator hours. Vacant doesn’t always mean after-hours rules disappear. Other tenants still occupy the floors above you in a Mission Valley office. A Kearny Mesa park still has shared parking, a fire lane, and a property manager who signs off on the fence.
Restoration clauses matter at the other end of the lease. If you must return the suite to a shell, build so those walls and that millwork can come out without tearing the base building. If the landlord wants to keep the improvement, document that now. Ownership of the work changes how we detail doors, glass, and the data closet.
Drawings should show the suite as it is, the suite as leased, and the suite as proposed. That three-way match is what landlord review is for. A pretty plan that fights the building standard comes back marked up. A plan that names the existing restrooms, the existing HVAC zones, and the existing electrical room usually moves.
For City of San Diego addresses, including most of Kearny Mesa and Mission Valley, permit intake runs through Development Services. Unincorporated county addresses run through County Planning & Development Services. Confirm the agency from the address, not from the marketing name of the business park.
Why trade rough-ins happen before finishes
Demo comes first only after the bid has named what comes out. Then framing sets the rooms. Then mechanical, electrical, plumbing, fire, and low-voltage rough-ins go in while the walls are still open. Finishes wait.
That order isn’t tradition. It’s inspection. You can’t close a wall over uninspected wiring. You can’t hang a ceiling over uninspected duct and sprinkler pipe. You can’t set break-room casework before the stub-outs are in the right place. A vacant suite tempts people to skip this because nobody is sitting at a desk. Skipping it still fails the inspection.
Rough-in is also where the layout becomes real. A conference room needs power, data, and HVAC that can actually cool a packed table. A data closet needs dedicated cooling and a door that swings the way the equipment needs. A break-room sink needs a wet wall that actually reaches a stack. If those paths are wrong, the finish layer will not save them. In-wall backing for millwork, TV mounts, and glass belongs in this pass too. You don’t want to open new drywall later for a board you could have dropped in while the studs were visible.
This is the opposite of an occupied office. On a live floor you phase rooms, protect people, and keep paths open. That sequencing is a different job, and we wrote it up in how to plan an occupied office remodel. In a vacant Kearny Mesa or Mission Valley suite you still protect the base building and the neighbors. You don’t have to work around a staffed floor. Use that opening. Get the trades through the ceiling and the walls in one coordinated pass.
Commercial remodeling and tenant improvements live or die on this pass. The finish photos are what tenants remember. The rough-in is what the inspector and the next leak remember.
Don’t order flooring, glass, or millwork until the rough-in walk has signed off the dimensions. Suite walls move an inch in the field. Glass doesn’t.
Where inspections hold the sequence
Inspections are holds, not paperwork at the end. Framing, electrical, plumbing, mechanical, fire, and final each lock a stage. Work past a hold and you pay for it twice: once to cover it, once to open it.
The city or the county issues the permit for the address. The fire department may review life safety on the same set. The landlord may require a building-engineer walk on top of the city walk. Plan for all three. Don’t treat landlord sign-off as a substitute for a city inspection, or the reverse.
A vacant suite still triggers the same life-safety questions as a busy one. Exits, occupancy, rated corridors, sprinkler coverage, and accessible routes don’t care that the furniture hasn’t arrived. If the use changes, say from storage to office or from office to a use with more plumbing, the drawings have to say so. The agency that issues the permit names the path. We don’t guess it from the park’s brochure.
Keep one set of stamped drawings on site. Keep the inspection card with them. When a trade is ready, call the inspection that matches that trade. A bundled “come see everything” request wastes the visit and often comes back incomplete.
Failed inspections usually come from the drawings and the field disagreeing. A wall that moved. A head that didn’t. A circuit that wasn’t on the panel schedule. Walk the suite against the sheets before you call.
License the work correctly from the start. California lets anyone check a contractor license by name or number. We are a licensed California contractor, CSLB #1042918. If you are comparing firms for a Kearny Mesa build-out, how to pick a tenant improvement contractor in Kearny Mesa is the hiring companion to this sequencing piece.
What a commercial bid should define before demo
A useful bid is a boundary document. It names what is in, what is out, and what the suite is assumed to be on day one.
At minimum the bid should define:
- The existing-conditions assumption: shell, vanilla, or leftover tenant walls, written as a complete sentence so nobody argues later.
- Landlord work versus tenant work, including who buys doors, lighting, and restroom fixtures that sit on the building standard.
- Demo limits: what comes out, what is protected, and where debris leaves the building.
- Trade rough-in scope by system, including fire sprinkler head moves and low-voltage pathways, even if another vendor pulls cable.
- Inspection and permit responsibility: who pulls, who calls, who stores the card.
Those five lines prevent the classic vacant-suite fight, which isn’t about paint color. It’s about a panel that was full, a wet wall that wasn’t where the plan showed, or a landlord allowance that didn’t cover sprinkler work.
Don’t accept a bid that says “TI complete” with no room schedule. Ask for a room-by-room finish list, a door and hardware list, and an exclusion list. Exclusions aren’t hostility. They’re how a vacant suite stays honest. Common exclusions are furniture, data cabling, security, signage, and rooftop equipment that belongs to the base building. If you need those, add them as priced alternates.
A vacant suite also needs logistics in the bid: dumpster, restroom for the crew, after-hours if the park requires it, protection of shared corridors, and who holds the keys. Empty isn’t the same as uncontrolled.
If two bids disagree, it’s usually because they assumed two different shells. Walk both bidders through the same suite with the same lease exhibit. Then compare.
| Vacant suite | Occupied floor |
|---|---|
| Trades can take the full ceiling in one pass | Work is room by room around staff |
| Demo can strip to the shell if the lease allows it | Demo is limited to the phase in play |
| Noise and dust still bother neighboring tenants | Noise, dust, and access are the main constraint |
| Inspections can follow a straight trade order | Inspections have to land between occupancy hours |
That table is the planning fork. Pick the column that matches the suite you actually have.
When to call us
Call a licensed contractor when the vacant suite needs walls moved, trades in the ceiling, or a permit, not when you only need a punch list of paint. We walk Kearny Mesa and Mission Valley shells with the lease exhibit in hand and write the bid so demo doesn’t start on a guess. Call us at (760) 605-5002 for a free in-home estimate.