
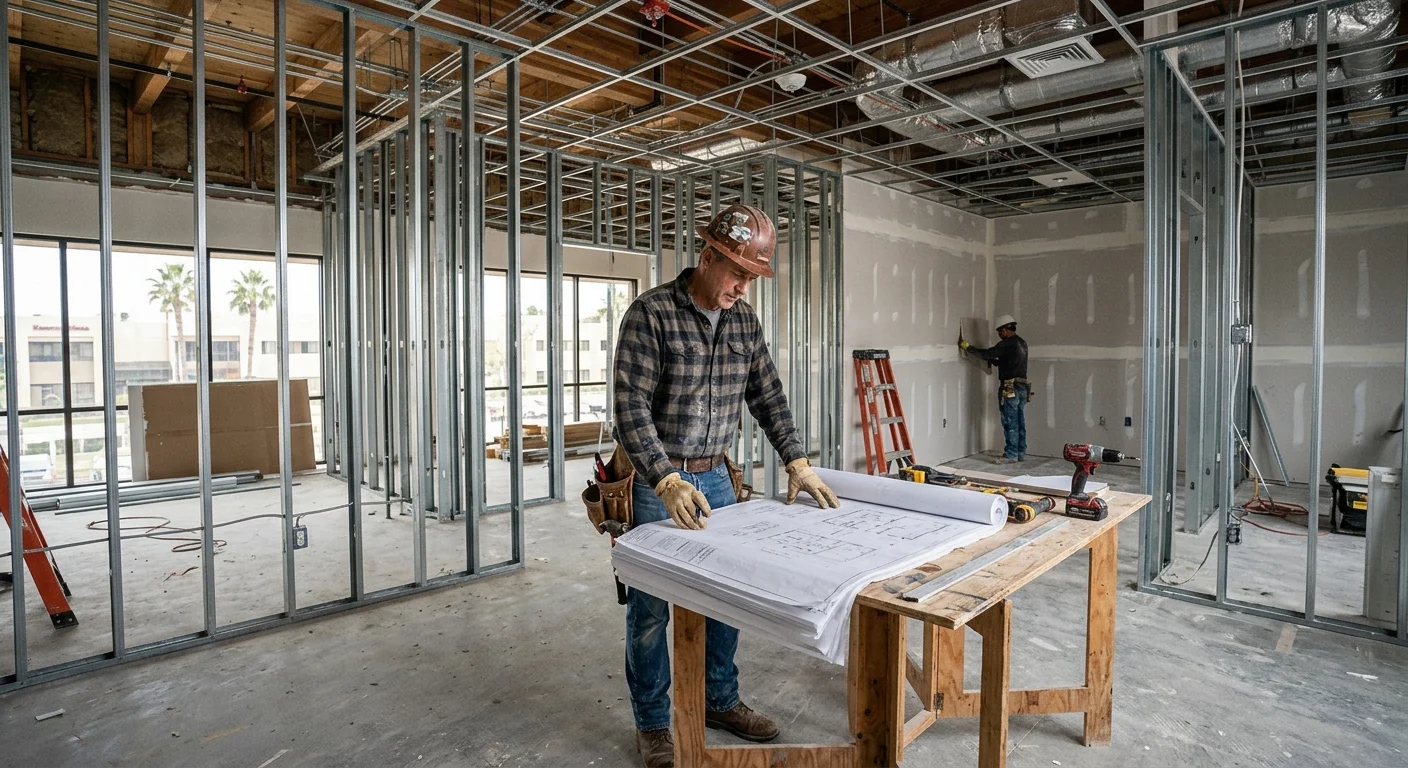
A tenant improvement contractor should turn plans, property rules, and existing conditions into one buildable scope. For a Kearny Mesa commercial remodel, choose a contractor who investigates the suite before bidding and clearly assigns every trade, approval, and exclusion.
A tenant improvement contractor coordinates the trades
The right contractor manages the connections between trades, not just their individual tasks. A new wall can affect ceiling grids, electrical runs, air distribution, sprinklers, flooring, and paint. Each piece must follow the drawings and leave the next crew a workable space.
That coordination starts before demolition. We review the proposed layout against visible site conditions. We also look above ceilings and inside accessible utility areas when permitted. The goal is to find conflicts while they can still be discussed, drawn, and priced clearly.
A tenant improvement contractor should also identify responsibility boundaries. One party may provide specialty equipment. Another may handle data cabling, signage, security, or furniture. Those items can still affect wall backing, power locations, access, and finish work. They belong in the coordination plan even when they aren’t included in the construction contract.
The same principle applies to an occupied suite. Work zones, deliveries, temporary protection, and utility shutdown requests need planning. Phasing can reduce conflicts between construction and daily operations, but it can’t remove every disruption. The bid should explain the assumptions behind the proposed sequence.
Our commercial remodeling and tenant improvement work begins with that larger view. We look at how the trades overlap, where decisions are still open, and what must happen before work moves forward. That makes the contractor accountable for the whole construction sequence instead of a loose collection of separate tasks.
How the existing suite shapes the scope
The existing suite often controls more of the project than the new finishes. A clean-looking space may hide abandoned wiring, patched framing, crowded ceiling utilities, or plumbing that doesn’t align with the proposed plan. Those conditions can change access, sequencing, and the amount of preparation required.
A useful site review goes beyond measuring rooms. The contractor should examine accessible electrical equipment, plumbing locations, heating and cooling components, ceiling conditions, doors, restrooms, storefront areas, and the route used for materials. Structural changes and penetrations need added attention from the appropriate licensed professionals.
The suite’s former use matters too. Converting a basic office layout into a clinic, food-service space, showroom, or workshop can place different demands on utilities and finishes. The new plan has to work with the building that already exists.
Demolition deserves the same care. Removing finishes can reveal conditions that weren’t visible during bidding. A sound proposal explains how concealed discoveries will be documented and handled. It shouldn’t pretend that every hidden condition can be known from a walkthrough.
For a vacant suite, access may be simpler, but building rules still apply. In an occupied space, protection and separation become central parts of the plan. Dust control, material staging, noise, and temporary closures should be discussed before crews mobilize.
This is why a Kearny Mesa walkthrough should happen before comparing final proposals. A contractor who understands the actual suite can define a clearer scope. A contractor bidding only from a short description is leaving important decisions unresolved.
Where landlord requirements enter the plan
Landlord requirements should be collected before the construction scope is finalized. The lease, work letter, building rules, and property manager’s instructions may assign responsibilities or set conditions for access, protection, submittals, and shutdown requests.
These requirements don’t replace the construction drawings. They create another layer the project team must coordinate. The contractor needs to know which items require landlord review, who can approve field decisions, and how building systems may be accessed.
Common planning topics include freight access, loading areas, material staging, occupied common spaces, roof access, utility interruptions, and protection of nearby tenants. The actual requirements come from the property documents and management team. They shouldn’t be guessed from another building’s process.
The division between landlord work and tenant work also belongs in writing. Existing equipment might remain, be modified, or be replaced by another party. A vague line such as “coordinate with landlord” doesn’t define who prepares information, performs the work, or carries the related cost.
Design responsibility needs the same clarity. Some improvements can be documented through a coordinated design-build process. Others need separate design professionals or specialty input. Our guide to design-build versus hiring an architect explains how those working relationships differ.
The best time to resolve these boundaries is before the bid becomes a contract. If a landlord approval is still pending, the proposal should identify that open item. If access depends on property management, that dependency should be visible. Clear responsibility prevents important work from disappearing between the lease, the drawings, and the construction agreement.
Why permits and inspections affect sequencing
Permit and inspection steps create checkpoints within the construction sequence. The exact path depends on the address, proposed use, drawings, and work being performed. It should be confirmed for the specific suite rather than copied from another project.
For an address handled by the City of San Diego, Development Services is the official permit resource. The project team should confirm the correct jurisdiction and submission route before relying on a permit plan.
Plan review can also expose coordination gaps. A wall layout may connect with accessibility details, mechanical distribution, electrical work, plumbing, structural conditions, or fire-related systems. Revisions in one area can affect several sheets and trades. The contractor needs a method for distributing approved changes to everyone working from the plans.
Inspections shape field sequencing because covered work may need review before the next layer begins. Walls, ceilings, and finish assemblies shouldn’t move ahead blindly when an inspection checkpoint remains open. Crews must know which work can continue and which area must stay accessible.
Inspection corrections also need ownership. The contractor should document the issue, identify the responsible trade, and coordinate the return work. This is different from promising an approval outcome. Inspectors and reviewing agencies make their own decisions based on the submitted and installed work.
Licensing belongs in the contractor comparison as well. The Rock Remodels is a licensed California contractor, CSLB #1042918. You can review our guide to verifying a California contractor license and confirm any contractor directly through the Contractors State License Board.
What a useful commercial bid should define
A useful commercial tenant improvement bid makes the contractor’s assumptions visible. It should connect the drawings, site review, landlord criteria, and trade responsibilities in one readable proposal.
Scope descriptions should name the work being included. “Electrical work” is too broad when the plan involves lighting, switching, receptacles, equipment connections, panel work, or low-voltage coordination. The same problem appears with labels such as “plumbing,” “ceiling,” or “paint.” Clear descriptions let the tenant and property representative compare the same work across bidders.
A bid should also separate included work from allowances, alternates, exclusions, and owner-provided items. That separation matters because the lowest total may reflect a narrower scope rather than a more efficient plan.
| Bid area | Vague proposal | Useful proposal |
|---|---|---|
| Existing conditions | Assumes the suite is ready | Identifies observed conditions and access limits |
| Trade scope | Uses broad labels | Describes the work assigned to each trade |
| Landlord coordination | Says coordination is included | Defines submittals, access, and approval responsibilities |
| Permit planning | Mentions permits generally | States the assumed routing and open dependencies |
| Changes | Leaves the process unstated | Explains documentation and written authorization |
Schedule language should focus on sequence and dependencies. Plans, permits, inspections, material selections, site access, landlord decisions, and concealed conditions can all affect progress. A credible proposal explains those relationships without promising a fixed outcome.
Look closely at what happens before construction. Does the contractor plan a site review, confirm drawing revisions, collect building rules, and identify long-lead selections? Does the proposal show who coordinates specialty vendors and owner-furnished equipment? Those details reveal how the contractor approaches the work.
Change handling should be defined before changes occur. Field discoveries and tenant revisions need written scope, cost, and authorization. This protects the decision process and helps the team understand how a change affects connected work.
Finally, compare communication structure. The proposal should identify who receives decisions, who coordinates the trades, and how unresolved items are tracked. A detailed bid won’t eliminate every unknown. It will show which unknowns remain and how the team plans to address them.
When to call us
Call a licensed contractor when your suite involves coordinated trades, structural changes, regulated building systems, permits, or landlord-controlled access. We can review the existing space and help define a practical construction scope. Call us at (760) 605-5002 for a free in-home estimate.