
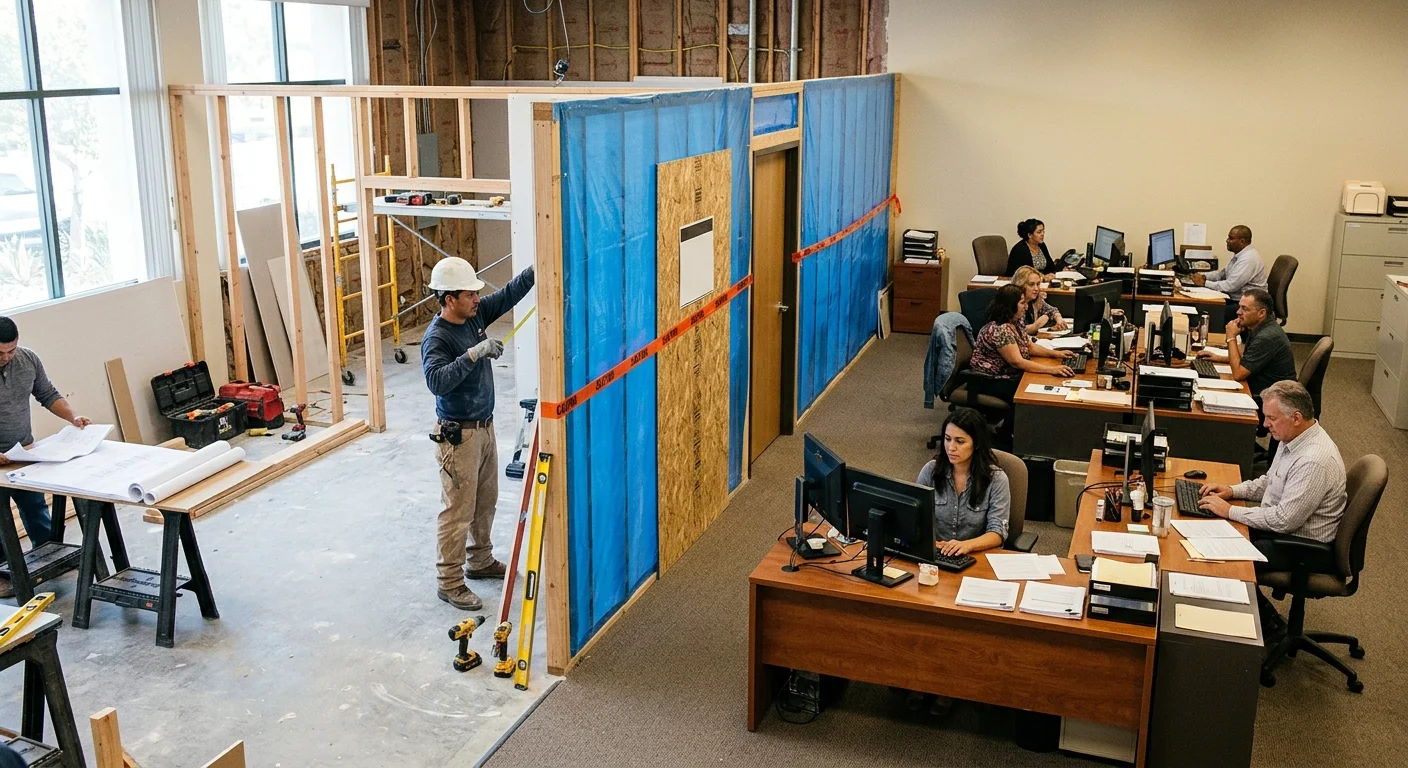
An occupied office remodel in San Diego County is a live workplace split into protected work zones. Staff still need desks, restrooms, and a path to the elevator while crews open ceilings in the next bay. The plan starts with those zones, then access, then noise and dust, then the landlord’s rules, then a bid that names each phase.
Occupied office remodel planning starts with work zones
Work zones are the first drawing, not a later add-on. Walk the suite with the tenant, the building engineer, and the contractor. Mark what stays live, what becomes swing space, and what goes dark for construction.
A 1980s Sorrento Valley tech park with one corridor and one restroom pair is a different floor than a Kearny Mesa flex suite with a warehouse door. Downtown Class B towers add freight elevators, shared lobbies, and dock windows. Coastal parks in Carlsbad often share parking and HVAC with the neighbor. Inland plates along I-15 usually have slab-on-grade access and fewer elevator bottlenecks. Commercial renovation work zones have to match that building, not a generic plan.
Give each zone a job. Occupied desks. Temporary swing seats. Active demo. Clean staging. A protected path to restrooms and exits. Fire egress stays open the whole time. That is how people leave the floor if the alarm sounds.
Temporary barriers do the rest. Floor-to-ceiling protection, taped seams, and a crew door staff never use. Plastic on a stick is not a zone. A zone has a boundary, a purpose, and an entry that does not cross the coffee station.
Swing space is the quiet constraint. If you cannot park a team in another bay, another floor, or a short-term room, every phase has to leave enough of the suite standing. That stretches the sequence. It also keeps the company on its lease. Staying in the suite is a planning choice. It is not a promise that nobody will hear a saw.
Draw the zones on the existing floor plan before anyone prices the job. Then the commercial remodeling scope can follow the lines staff already live with.
How access rules shape trade sequencing
Access decides the order of trades more than the finish schedule does. Crews, materials, and inspectors have to enter without walking through a live sales floor.
In a Mission Valley mid-rise, that usually means the freight elevator, a service corridor, and a dock window the building already posted. In a single-story Kearny Mesa park, it may be a rear man-door and a taped path across the parking lot. Downtown, the lobby is often closed to carts during business hours. Write those rules down before you sequence demo, mechanical, electrical, plumbing, drywall, flooring, and furniture.
The usual trade order still holds. Rough work first. Finishes last. Occupied work changes how many times a trade shows up. Electricians may pull new circuits in phase one, then return to hang devices after the next wall moves. Flooring often waits until a zone is empty, then gets protected while the next zone starts. Run that as one continuous pass and you carry tile through a conference call.
Site logistics belong in the same conversation. Where dumpsters sit. Where the saw lives. Where the crew parks so visitor stalls stay free. Shipping and receiving for the tenant still has to function, or the warehouse side of a flex suite stops earning.
Inspections follow the same access map. City of San Diego addresses go through Development Services. Unincorporated county addresses go through County Planning & Development Services. An inspector who cannot reach a rough-in without crossing live desks delays the next trade. Put that path in the access plan so the occupied side stays out of the walk.
A tenant improvement contractor in Kearny Mesa already plans around these building habits. Dedicated crew entry. Dedicated staging. A sequence that respects the hours the building actually runs.
Separate noisy and dusty work from daily operations
Dust and noise are the two things staff will remember, so they get their own controls. Demo, concrete cutting, fire-caulk grinding, and ceiling-grid removal throw both. Those tasks belong in a sealed zone. The loudest of them belong outside core hours when the building allows it.
Temporary walls with real mass cut more sound than visqueen. Negative air, when the scope calls for it, pulls dust into filters instead of into keyboards. Walk-off mats at the crew door, daily cleanup, and covered return-air grilles keep the HVAC from broadcasting drywall dust down the floor. None of that makes the suite silent. It keeps the occupied side usable.
Utility interruptions need the same honesty. A panel swap, a sprinkler drain-down, or an HVAC shutdown can darken more than the construction zone. Name those shutoffs in the plan. Name who they affect. Name the window the building will grant. Power, data, and restrooms are systems you schedule around.
Off-hours work is a tool. Night and weekend labor still has neighbors: the tenant above, the restaurant on the ground floor, the residential units some downtown conversions now carry. The bid should say which tasks move off-hours and which stay in the day behind the barrier.
Health and safety sit next to comfort. Staff cannot wander onto a demo floor. Crews cannot cut through an egress path. Signage has to be in plain language. If the suite shares restrooms with another tenant, those rooms stay clean and reachable, or the building accepts a temporary equivalent.
A vacant suite lets you open the whole plate. An occupied one keeps people on the other side of the wall. Extra protection, extra cleanup, and extra mobilizing all move the number. Compare that to moving everyone out, and to the second rent of off-site swing space.
Where landlord criteria enter the scope
The landlord’s rules are part of the scope, even when they never appear on the tenant’s wish list. Building hours, freight reservations, insurance certificates the property manager requires, after-hours HVAC, and who may shut down the fire panel all change how the work runs.
Tenant improvement language in the lease often sets the finish standard in the corridors and at the suite entry. It may require landlord approval of the drawings before a permit is filed. It may limit common-area work to nights. It may demand that the building’s engineer be present for any tie-in to base-building mechanical or electrical. Those items belong in the first walk.
Fire-life safety is the item that stops a job. Sprinkler relocations, alarm devices, and rated corridors have to stay intact or be rebuilt in kind. A wall you want to move may be a rated assembly. A new glass front on a Kearny Mesa suite may still have to keep the corridor rating the building already has. Drawings from a design-build team or an architect should flag those assemblies before anyone prices drywall.
An office buildout is the work that turns a shell, a second-generation suite, or a tired floor plate into a workplace the tenant can occupy. An office renovation is the same family of work inside a suite that already functions. Occupied work is that renovation with people still on the floor. The drawings, the permit, and the landlord package have to describe that condition in writing.
Permits follow the address. The City of San Diego, the County, and the other cities in the county each run their own counter. The bid should say who pulls what. Keep permit talk in categories: walls, electrical, mechanical, occupancy changes. Fee amounts wait until the jurisdiction quotes them.
If you are the tenant, loop the landlord in before you bid the job. If you own the building, write the house rules into the bid so every trade sees them. The occupied floor is also someone else’s asset.
You can verify any California contractor on the job at the CSLB license check. Our license is CSLB #1042918.
What the bid should define about phasing
Office remodel phasing belongs in the written bid. Each phase should name the rooms, the staff move, the barrier line, the trades, the inspections, and what remains live.
A clean bid to remodel an occupied workplace answers these points in complete sentences.
- Phase boundaries name which rooms go dark, which rooms stay occupied, and where swing desks sit for that phase.
- Utility events name which shutoffs are planned, who they affect, and that they are scheduled with the building.
- Protection and access name the crew entry, the staff path, restrooms, exits, staging, and who maintains the barriers.
- After-hours work names which tasks are proposed off-hours and which stay behind the wall during the day.
- Inspections and closeout name which inspections land in which phase, and what done means before staff move back in.
- Exclusions name furniture, data cabling, security, and landlord work that is not in this contract.
The rest of the money conversation is mechanism. Occupied work moves the number when trades mobilize twice, when night labor is required, when temporary walls go up and come down, and when protection has to be rebuilt between phases. Vacant work moves it through relocation, a second rent if you take swing space off-site, and the downtime of a full move. Remodel versus rebuild is the same kind of choice. A remodel keeps the structure, the restrooms, and the HVAC bones when they still serve the plan. A rebuild starts over when the plate cannot support the new layout. Neither path has a single county-wide figure.
| Factor | Occupied suite | Vacant suite | | Staff | Remain on the floor in live zones | Off-site or not yet in the space | | Trades | Return in phases as rooms turn over | Can run a straighter sequence | | Protection | Temporary walls, dust control, split access | Less barrier work | | Cost drivers | Extra mobilizations, off-hours labor, protection | Relocation and empty-suite carrying costs |
Ask for an itemized, written estimate that shows those drivers. A free in-home estimate is how we start that conversation. The document should match the zones you walked, the building’s access rules, and the landlord’s criteria. If a line is missing, the phase is not planned yet.
When to call us
Call a licensed contractor when walls, electrical, mechanical, or fire-life safety work has to happen around people who still need the suite. That is commercial remodeling, not a weekend furniture shuffle. Call us at (760) 605-5002 for a free in-home estimate.