
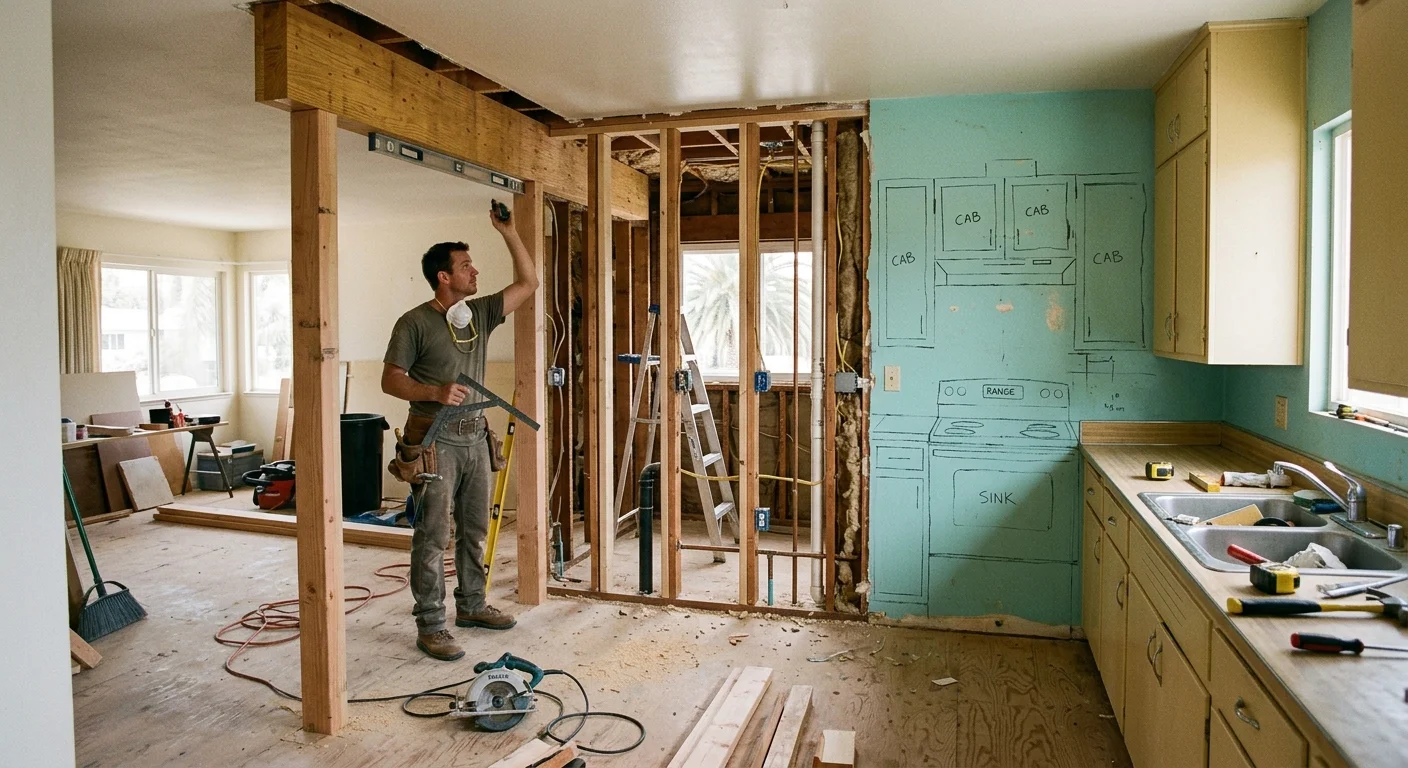
The wall between a 1950s Clairemont kitchen and the dining room is the one people point at first. Opening a load-bearing wall is possible, and we do it on these ranches. The roof still has to land the same way it did the morning before you started. That means tracing the load path. Then we decide if a header and two posts beat the cabinets and plumbing already living in that wall.
Opening a load-bearing wall starts with the load path
A load-bearing wall is doing a job the roof and ceiling cannot do alone. In a Clairemont ranch, that job is usually taking rafters or ceiling joists and sending their weight down into the slab. The wall is a line of studs sharing that weight. Pull the studs and the weight still exists. It has to land somewhere else.
We start above the wall, not at the cabinets. A low-pitch ranch roof does not give you a walkable attic, so we look from a hatch, a test hole in the ceiling, or both. Joists that stop on the wall, or splice over it, tell you the wall is in the load path. Joists that run parallel and pass by are a different story. Parallel is not a free pass. A roof strut, a purlin, or a later addition can sit on that wall even when the joists do not.
Then we look down. Many Clairemont tracts sit on a slab. A thickened slab under that wall, or a grade beam you can feel at a doorway, is a sign the original builder meant it to carry load. A wall stacked over another wall is carrying more than the kitchen. Clairemont is mostly single-story stock, but pop-tops and attic conversions exist. Those change the path.
Guessing from a hollow tap is how sagging ceilings get started. Original plans help when they are still in the junk drawer. After decades of remodels, the plan and the house often disagree. A previous owner may have already cut a pass-through. We look for a patched ceiling line, a beam that was never finished, or a floor that dips where a plate used to sit. That is how you tell a load-bearing wall came out without a proper header.
If the wall is in the path, the work is a transfer, not a demolition. Temporary posts go in first. Then a beam. Then posts at each end that can take a concentrated load down to the ground. For a Clairemont address, the City of San Diego Development Services office is the permit counter, not the county. A licensed structural engineer sizes the members. We build to those drawings.
What a Clairemont ranch wall often hides
A 1950s Clairemont kitchen wall is rarely empty. Original kitchens were small, galley or U-shaped, with the sink on an interior wall more often than people expect. Behind the plaster you can find the drain, the vent, and the supply for that sink. Later remodels stuffed in a dishwasher circuit, a disposal, and a range hood that never had a proper run.
Plaster over wood lath shows up in the earlier tracts off Clairemont Drive and around Mary Fay Pendleton. Later 1960s houses switch to drywall. Either way, the cavity is full. Galvanized supply lines still hide in these walls. So do cloth-wrapped cables from the original kitchen circuit. None of that is a reason to keep a bad layout. It is a reason to open the wall on paper before we open it with a saw.
The wall may also be bracing the house. A long ranch floor plan is a box. Interior walls help it resist racking in a Santa Ana wind. Take one out and the engineer may call for hardware that ties the remaining walls down, or a stiff frame around the new opening. That is local, house by house. An early-1950s house on a flat lot near Bay Park is not the same as a canyon-edge slab off Genesee.
We also find the last remodel. A cased opening that was cut too wide. A sistered 2x that is doing the job of a real header. A dropped soffit hiding a vent. Those are clues, not a design. When we plan a kitchen layout in a ranch, the Vista houses in that piece have a different footprint and a different roof. Clairemont’s city-tract ranches are tighter. The kitchen sits toward the rear yard. The living room takes the street. The wall you want gone is often the one holding that split.
Storage lives there too. Upper cabinets, a broom closet, a phone niche. Lose the wall and you lose that run unless the new kitchen remodeling plan puts it back on another wall or in an island. Light and a sight line to the dining table on one side. A place for the mugs on the other. That trade is the design.
How a header carries the roof and ceiling
A header is a beam that takes the distributed load the studs used to share and carries it to two points. Those two points are posts. The posts have to stand on something that can take the pile of weight that used to be spread along the old wall. On a Clairemont slab, that something is often a new footing we cut into the concrete, or a grade beam that was already there.
The engineer picks the depth and the material. A tall wood beam can hide in a dropped soffit. A steel beam can sit slimmer under a ceiling you want flat. A flush beam up in the joist space keeps the ceiling clean. That last option is more labor, because we have to hang and stitch the existing joists to it. Span and load decide. The finish follows.
You do not cut a slice out of a load-bearing wall and call it done. The opening is as wide as the beam and the posts will allow for that roof. A small pass-through is a short header and two jack studs. A full open kitchen ranch home is a long span, deeper members, and posts that may land inside remaining walls or as finished columns. The wider you go, the more the load concentrates at the ends.
Shoring comes first. We stand temporary posts so the roof does not move while the old wall comes out. Then the new header goes in, tight to the joists or with hangers the engineer drew. Then the posts. Then we can take the shoring down. Skip that order and the ceiling tells on you: a ridge, a crack at the corner, doors that stop latching.
Finishing the opening is the part you live with. The plate leaves a stripe in the oak or the vinyl. The ceiling has a scar. Plaster returns have to match the old mix, or the patch reads as a map of the wall. Flooring, paint, and the new trim are not extras. They are how the house stops looking like a project.
What moves the number is the transfer, not the demolition. Beam size, footing work, plaster, and the trades hiding in the wall all push it. A written, itemized estimate is the only figure that belongs to your house.
Why plumbing in that wall changes the work
If the kitchen sink, the vent, or a laundry standpipe lives in that wall, opening it is a plumbing job with a structural job attached. Gravity still runs the drain. Vents still have to stack. You cannot bend a waste line like a wire to clear a new header.
On a slab ranch, the drain may come up through the concrete at the sink. Relocating the sink means cutting slab, tying into the existing line, and patching. A vent that now has nowhere to hide may need a chase in a remaining wall or a run through the attic. An original water heater closet in that same corner complicates the work.
Electrical rides along. The small-appliance circuits, the range, the hood, and sometimes a panel a later owner hung on the dining side. Moving those is its own drawing. We treat that as a kitchen remodel electrical plan, not as a surprise on demo day. Junctions belong in accessible boxes, not buried in a new beam pocket.
Gas, if a range or heater uses it, stays with a licensed plumber. We do not cap and guess. The same wall can hold waste, power, and gas at once. That is when keeping a short wing of the wall, a peninsula, or a half-height pony wall earns its keep. The structure can open over it. The wet stack can stay.
A permit for this kind of remodel in Clairemont goes through the city. Structural drawings, and often plumbing and electrical sheets, travel with it. That is normal. It is how the inspector knows the header, the posts, and the relocated vent are the ones the engineer signed.
When keeping the wall is the cleaner plan
Keeping the wall is the right call when the load, the plumbing, and the cabinets are already doing honest work. A full remove kitchen wall remodel looks open in a photo. In a small Clairemont ranch, it can also leave you with nowhere for the refrigerator run and a beam you see every morning.
A cased opening, a wider doorway, or a pass-through can share light without asking the roof to span the whole room. A peninsula that uses the old wall’s footprint keeps the sink where the drain already is. The dining room stays a dining room. That matters in these houses. The original plan separated cooking from sitting on purpose, and some families still want that.
Compare the two paths on the work, not on a trend.
| Piece of the job | Opening the wall | Keeping the wall |
|---|---|---|
| Roof and ceiling | New header, posts, and a path to the slab | Existing studs keep spreading the load |
| Kitchen storage | That cabinet run goes away unless you rebuild it | The wall still holds uppers, the hood, and outlets |
| Plumbing and wiring | Relocate the wet stack and the circuits | Leave the sink and the vent where they stand |
| Light and sight | Kitchen and dining read as one room | A pass-through or cased opening shares light |
| Finish work | Floor stripe, ceiling patch, plaster returns | Less demo, less matching of old oak and plaster |
An island can give you the gathering spot people want from an open plan, with the wall still standing behind the range. That is a layout choice, scaled to Clairemont’s smaller rooms.
If a prior owner already took the wall out, we still verify the header. A beam with no posts to the slab, or a couple of nailed 2x12s over a wide opening, is unfinished business. Sag, a ceiling crack along the old line, or a floor that rolls toward the opening are the tells. The fix is the same transfer: engineer, shoring, a real header, posts to the ground.
You can check a contractor license free before anyone prices the opening. Ours is CSLB #1042918. The work belongs to a licensed contractor and an engineer. It does not belong to a weekend and a reciprocating saw.
When to call us
Call us when the wall you want gone might be carrying the roof, hiding a sink stack, or both. Opening a load-bearing wall is licensed structural work, not a weekend demo. Call us at (760) 605-5002 for a free in-home estimate.