
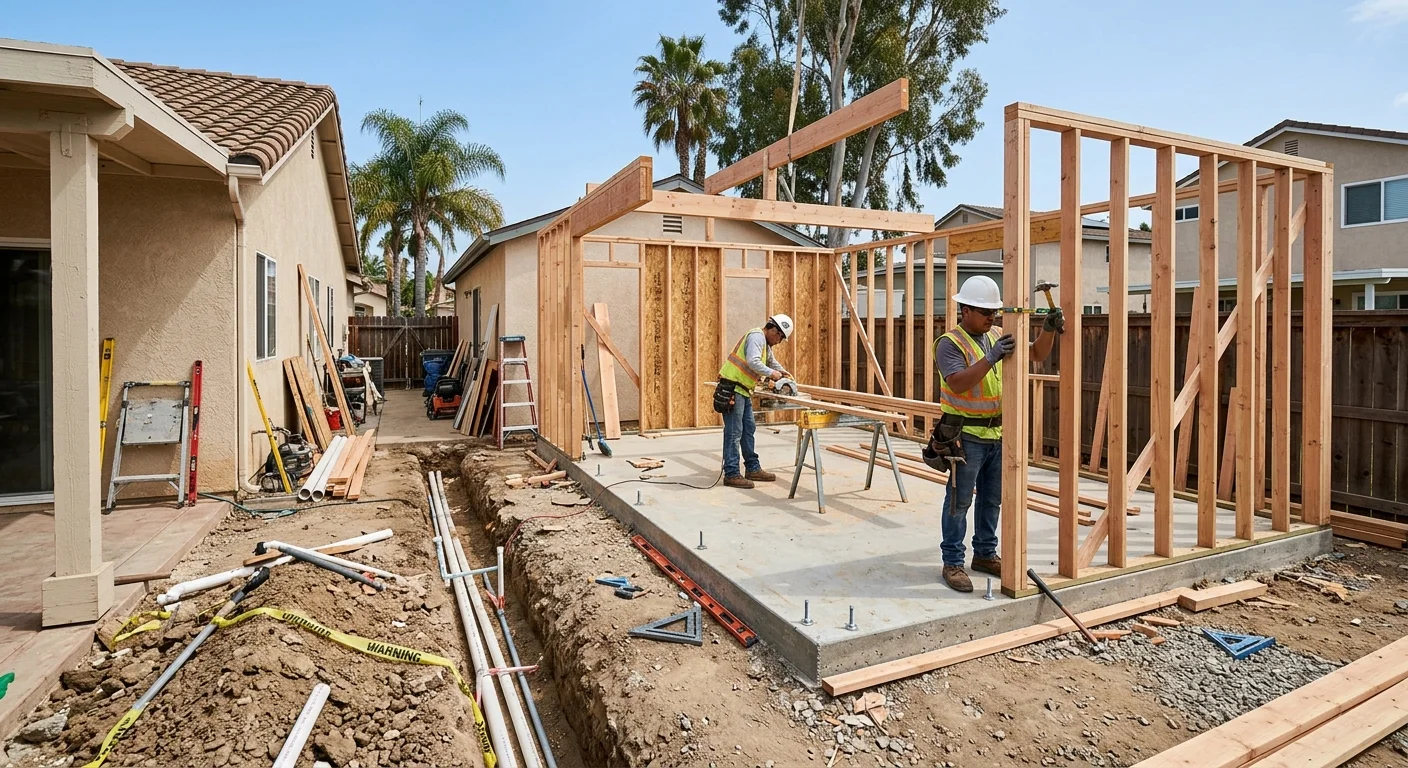
An ADU budget starts changing before anyone pours concrete. For San Diego homeowners asking how much does it cost to build an ADU, there isn’t one honest price that fits every property. The answer depends on the design, site conditions, utilities, access, permits, structure, and finish choices.
A useful estimate separates those parts instead of hiding them inside one large figure. That lets you see where the money goes and which decisions you can still control.
How much does it cost to build an ADU?
The cost is the sum of the building you want and the property work needed to support it. A simple layout on an accessible lot creates a different scope from a custom unit behind a hillside home. The bedrooms and finishes matter, but the ground beneath the ADU matters too.
Start with the intended use. A long-term rental, family home, guest space, or accessible living area can require different layouts. Those choices affect the kitchen, bathroom, storage, doors, windows, mechanical systems, and utility demand. Moving rooms after design work begins can ripple through the rest of the plan.
The construction type changes the budget structure as well. A detached ADU needs its own foundation, exterior shell, roof, and utility path. A conversion works inside an existing structure, but that structure may need correction or reinforcement before it can serve as living space. An attached unit must connect cleanly to the main house without creating drainage, framing, or weatherproofing problems.
This is why an early price based only on floor area can mislead. Floor area describes size. It doesn’t describe excavation, utility distance, structural complexity, or access.
Homeowners still deciding between separate living space and expanding the main house can review our guide to an ADU versus a home addition. The right choice starts with how the space will be used, not a generic cost comparison.
The main parts of an ADU construction budget
A clear ADU budget follows the work from the first drawing through final finishes. Each phase should have a defined scope, even when some selections remain open.
- Design work defines the layout, exterior form, structural approach, and building systems.
- Permit work covers plan preparation, agency coordination, corrections, and required approvals.
- Site preparation may include clearing, demolition, grading, drainage work, and excavation.
- The building shell includes the foundation, framing, roofing, windows, doors, and exterior finish.
- Utility work connects water, sewer, electrical service, and any planned mechanical equipment.
- Interior work includes insulation, drywall, cabinets, counters, flooring, fixtures, paint, and trim.
- Site completion addresses walkways, drainage transitions, exterior repairs, and disturbed landscaping.
Those categories interact. A larger window can affect framing and exterior finish work. Moving the kitchen can change plumbing and electrical routes. A different roof shape can alter framing, drainage, and exterior detailing. The cheapest selection in one category isn’t always the least expensive choice for the whole build.
Finish decisions deserve attention, but they shouldn’t distract from the hidden work. Cabinets and tile are easy to see in a showroom. Trenching, structural connections, waterproofing, and electrical capacity aren’t. Those less visible items often determine whether the finished ADU works well on its property.
Allowances also need plain language. An allowance should identify what it covers and what happens when the final selection differs. A vague cabinet, flooring, or fixture allowance makes two quotes look similar when they may include very different products.
Our ADU construction service covers the build itself. ADUz, our sister company, handles ADU design and permits. Keeping those roles clear helps homeowners follow responsibility from drawings through construction.
Why foundations and utility runs change the total
Foundations and utilities can create the sharpest changes because both depend on the property. They aren’t finish upgrades that can be swapped at the end. They shape how the ADU connects to the land and the existing home.
The foundation begins with the proposed structure and the conditions below it. The design must carry roof, wall, and floor loads into the ground. A slope, retaining condition, drainage path, or unsuitable area can change the structural approach. Canyon and hillside parcels deserve careful attention before the building location is treated as settled.
Access affects how that work gets built. A wide route from the street can support different equipment and material handling than a narrow side yard. Fences, mature landscaping, pools, overhead obstacles, and neighboring structures can limit movement. When machines can’t reach the work area, more digging and hauling may need to happen by hand.
Utility routing creates another property-specific layer. Water, sewer, and electrical paths must be located and planned before crews start opening concrete or soil. Distance adds work, but distance isn’t the only issue. Elevation, hardscape, existing improvements, connection points, and the capacity of current systems all affect the scope.
An older Clairemont rancher may hide utility routes that aren’t obvious from the yard. A North Park bungalow can have tight access between neighboring homes. An Otay Ranch property can present a cleaner-looking site while still requiring careful routing around finished landscaping and hardscape.
A useful site visit traces those paths instead of guessing. We look at where materials can enter, where excavation can happen, and how the proposed unit relates to the house. That information makes the construction scope more grounded before major selections are locked.
How design, permits, and inspections shape the job
Good design controls cost by resolving decisions before they become field changes. The drawings should connect the layout homeowners want with a structure and utility plan that crews can actually build.
That starts with placement. The ADU location affects privacy, daylight, yard use, access, drainage, and utility routes. Once the location is chosen, the floor plan sets the wet walls, openings, storage, and circulation. Structural and building-system decisions then need to support that layout.
ADUz handles the design and permit side of an ADU project. The Rock Remodels performs the construction. That division keeps the design and permitting role distinct from the contractor building the approved work.
Permit authority depends on the property’s jurisdiction. Homeowners with City of San Diego addresses can start with Development Services. Properties in unincorporated communities can use the County Planning and Development Services website. Other incorporated cities have their own permit offices. Confirming the correct office early prevents the project team from following the wrong process.
Plan review can also expose unresolved choices. A shifted wall may affect structure. A relocated bathroom may change underground plumbing. A new window can alter framing and exterior details. Resolving those connections on paper is cleaner than discovering them after construction starts.
Inspections shape the sequence once work begins. Foundation work must remain visible when its inspection point arrives. Framing and rough utilities need coordination before walls close. Later finishes depend on those earlier stages being complete. If one trade changes a route, the surrounding work may need adjustment.
Our guide to remodel permits in San Diego explains how permit categories fit into broader remodeling plans. For an ADU, permit coordination should stay connected to the construction schedule, material decisions, and site conditions.
Questions that make early quotes easier to compare
Comparable quotes describe the same work with similar boundaries. A low total tells you little if site preparation, utility connections, finish selections, or permit coordination remain undefined.
Ask each contractor to walk through the property before treating the quote as complete. Photos and drawings help, but they don’t show every access restriction, drainage pattern, electrical condition, or utility route. The site visit connects the proposed ADU to the actual yard.
Use the quote to compare responsibility, not just totals.
| Quote area | Clear scope | Warning sign |
|---|---|---|
| Site work | Identifies expected clearing, access, excavation, and restoration. | Treats the yard as an empty, level building pad. |
| Foundation | Connects the foundation scope to the drawings and site. | Uses a generic line with no stated basis. |
| Utilities | Identifies included systems, routes, and connection responsibilities. | Leaves all connections for later pricing. |
| Structure | Describes the shell, openings, roofing, and exterior work. | Omits parts shown on the plans. |
| Finishes | Names selections or explains each allowance clearly. | Uses broad allowances with no product scope. |
| Permits | States who prepares, submits, coordinates, and responds. | Assumes another party will handle every correction. |
| Exclusions | Lists work that isn’t included in the proposed total. | Relies on verbal explanations outside the quote. |
Ask the builder to identify assumptions about soil, access, utilities, and existing conditions. Have them explain what information could change those assumptions. That conversation reveals whether the estimate reflects your property or only a basic template.
Selections should also be documented. Cabinets, counters, flooring, plumbing fixtures, lighting, appliances, windows, doors, and exterior materials can vary widely in scope. Decide which products are specified and which remain allowances. If you change a selection, request the cost and schedule effect in writing before approving it.
Finally, verify the contractor’s license through the Contractors State License Board. David Sanchez is a licensed California contractor, CSLB #1042918. A written, itemized estimate should make the construction responsibilities clear before you commit.
When to call us
Call a licensed contractor once your ADU idea needs site evaluation, utility planning, structural work, or a construction estimate. We can review how the proposed design fits the property and identify the work that belongs in the build scope. Call us at (760) 605-5002 for a free in-home estimate.