
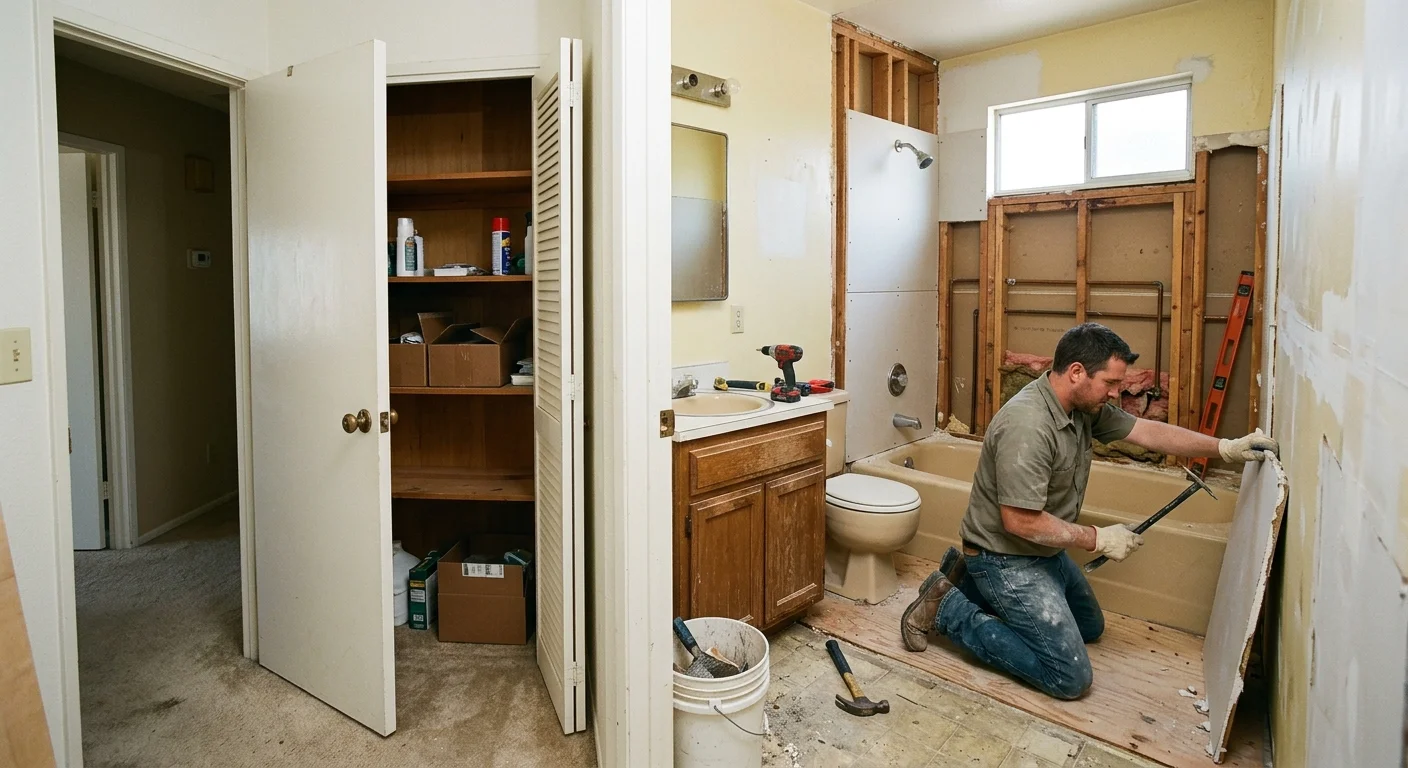
Kids line up at the same door before school in a Mira Mesa tract house. A hall bathroom remodel in that 1970s or 1980s plan has to keep a tub. It still has to serve guests and fit a toilet and a sink. The room doesn’t get larger. The plan has to get smarter.
A hall bathroom remodel starts with how the room is used
The hall bath is the shared room off the hallway, usually between bedrooms. In Mira Mesa and Rancho Penasquitos, that’s where kids bathe and guests wash up. The morning rush stacks at that same door. Start with the week on paper. This family hall bath renovation has to serve that week.
Write who uses the room at 7 a.m., after soccer, and at bedtime. Two kids and a parent in rotation need a tub they can rinse. They need a vanity they can pass. They need a door that doesn’t trap anyone at the toilet. A house that still bathes little kids should keep the alcove. Deleting the tub is a different job. It’s closer to a walk-in shower remodel on an inland ranch than to this family bath.
Hall-style bathrooms are builder rooms on a stacked wet wall. The original three-bedroom plans ran a 60-inch tub along the long wall. They left a 24- or 30-inch vanity opposite or beside the toilet. That’s the room you still have. Updating it means making that rectangle work harder for a family.
A 5x7 hall bath is small. Plenty of Mira Mesa tract baths sit in that rectangle. The room stays usable when fixtures stay on their original walls. The door, fan, and storage have to stop fighting the wet zone. Sliding the toilet a few inches to gain space rarely pays in a tract footprint.
If the primary bath is shower only, keep this tub. If nobody soaks here, a shower door on the existing alcove still beats tearing out the pan. We see both choices on bathroom remodeling jobs in inland North County.
How the tub alcove and door swing shape the plan
The 60-inch alcove is the spine of a Mira Mesa hall bath. Those three walls set waterproofing, valve height, and whether a shower head sits over the same basin. Keep the tub and you keep the drain, the overflow, and most of the supply. Turning that alcove into an open shower means a new floor slope, curb, and glass.
Most of these doors swing in. The arc clips the vanity, the toilet, or both. A person at the sink has to step aside for anyone entering. Measure that swing with the door open to 90 degrees before you order a wide vanity. A 24-inch vanity with real drawers often beats a wider box that blocks the door.
Out-swing and pocket doors get the arc out of the room. An out-swing needs a clear hallway. A pocket door means opening the wall and checking for plumbing. Neither is a weekend swap on a wet wall.
A sliding tub door stays inside the alcove. A hinged glass door needs a landing this room rarely has.
Here’s how the two common plans compare in this housing stock.
| Plan | Fits | Tradeoff |
|---|---|---|
| Keep the tub alcove | Kids, guests, and other tract-family buyers | The room stays a tight rectangle |
| Convert to a walk-in | Households that never bathe in this room | Many three-bedroom plans lose their only tub |
| Tub with a sliding door | Shared baths that want spray contained | Tracks need cleaning, and the alcove still rules the layout |
The toilet stays on the wet wall. Mira Mesa tract homes from the 1970s sit on slabs, so that drain is in concrete. Leave it unless the layout is truly broken.
Why ventilation and storage matter in a small bath
A small hall bath remodel fails first at moisture and clutter. Inland North County is drier than the coast. A closed hall bath with a hot shower still loads the room with steam. The original fan is often noisy, weak, or ducted into the attic. Steam that sits on the ceiling comes back as peeling paint and swollen vanity boxes.
A working exhaust fan vents outdoors. It runs through the shower and after it. A humidistat or a timer keeps people from forgetting. Recessed lights in a wet room need the right housings. A single builder globe in the center of the ceiling leaves the vanity in shadow. A light over the mirror belongs in the plan even when the room is tiny.
Storage is the other failure. The original oak or laminate vanity is a single door with a trap in the way. Towels live in a hall linen closet or on a hook on the door.
Drawers at the vanity beat a cavern cabinet. A recessed niche in the tub wall holds soap. A recessed medicine cabinet can sit between studs over the sink if the wall is clear.
The hall linen closet is part of this remodel even when we never open that door. If towels, extra paper, and the hamper live one step outside the bath, the room can stay a bath.
Vertical space is the only space you can still take. Tile the wet walls high. In a shared hall bath, we stay with a vanity height the whole house can use.
What a 1970s Mira Mesa tract bath usually constrains
These houses were framed fast on inland lots around Miramar Road and the I-15. The hall bath is a stacked wet room. Some plans have a window in the tub wall, and that window is a waterproofing detail.
A Mira Mesa bathroom remodel in this stock usually starts with cultured marble, oak doors, and builder chrome. Behind the pink or beige tile you’ll often find greenboard or plain drywall. The tub is steel or cast iron, and the valve often has no parts left. The subfloor at the tub is the first place we look, because a slow leak at the overflow shows up there years later.
Supply lines in this era are often copper. Shutoff valves under the sink freeze up. The stop in the toilet tank is original. Plan on new stops and new supply lines while the walls are open. Treat that as opening the room once.
Electrical is a 1970s story too. You may have a single ungrounded outlet, no GFCI, and a fan and light that fail as one unit. New devices, a dedicated fan, and lighting at the mirror are the working set. Panel work belongs to a licensed electrician.
Inland Mira Mesa fights use, steam, and a small plan. The waterproofing still has to be real. That means a proper membrane in the wet walls. It means a sound tub or pan. Transitions shouldn’t rely on a bead of caulk.
City of San Diego addresses in Mira Mesa pull building permits through Development Services. Opening walls, moving electrical, and changing fixtures in place are different conversations from relocating a drain in the slab. How remodel permits work in San Diego is the fuller map.
What the bid should define before tile goes in
A bid for this room should read like a build plan. If it only says remodel hall bath, you can’t compare it. We put the alcove, the door, the fan, the vanity size, and the tile limits in writing.
- The bid states whether the tub stays in the existing alcove or the alcove is rebuilt, and it names the drain location.
- The bid states whether the entry door stays in-swing, becomes out-swing, or becomes a pocket door.
- The bid names an exterior-venting fan, mirror lighting separate from that fan, and the vanity width.
- Tile height and waterproofing on the wet walls are called out, along with the fixture list.
The rest of the money lives in demo, haul-away, new stops and supplies, GFCI, paint, and a window spec if the tub wall has glass. Allowances for tile and fixtures are fine when you haven’t picked them yet.
What a bathroom remodel costs in San Diego moves with layout changes, waterproofing, and fixture grade. Keeping the tub and the toilet on their original rough-ins is the cost-control move in this housing. Moving a drain in a slab is the other direction.
If a downpayment is charged on a home improvement contract, it shall not exceed $1,000 or 10 percent of the contract amount, whichever is less. You can read that rule in Business and Professions Code section 7159.5. Homeowners can verify any California contractor license free at the CSLB Check a License search. Our license is CSLB #1042918. How to verify a California contractor license walks through the search.
Materials should be selected before we open the room. Tile, tub, valve, vanity, and lighting lead times are what stretch a job. Pick them, park them, then demo.
When to call us
Call a licensed contractor when the tub alcove, waterproofing, electrical, or a door in a wet wall is part of the work. A coat of paint and a new mirror won’t fix a failed fan, a rotten tub deck, or a door that blocks the vanity. Call us at (760) 605-5002 for a free in-home estimate.