
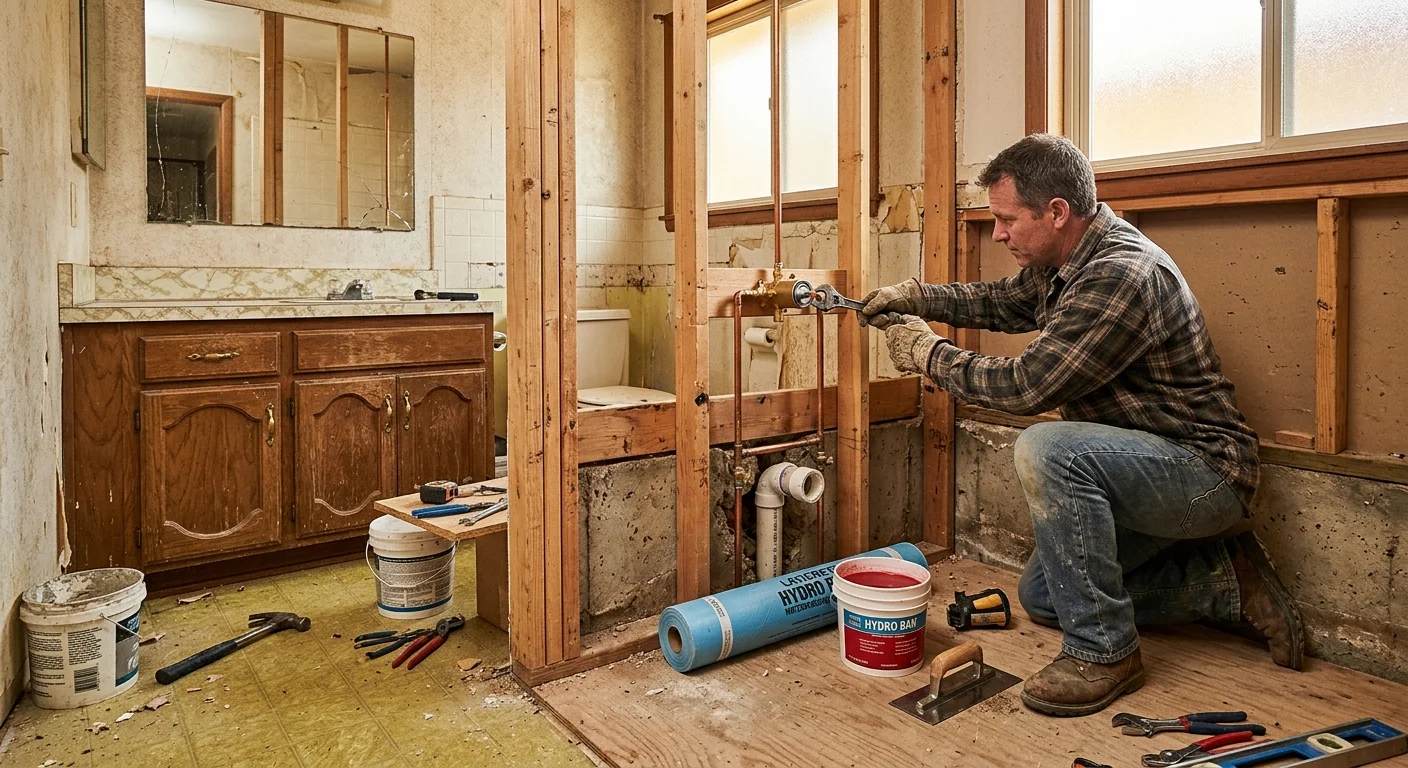
The hall bath in a 1970s Escondido ranch is usually a five-foot tub jammed into a three-wall alcove. A walk-in shower remodel in that footprint is a drain, valve, pan, and backing job before it is a tile job. Inland North County stock sits on slab, bakes in summer, and hides tired plumbing in those short walls. We plan from the existing alcove out, because moving water is what makes or breaks the conversion.
A walk-in shower remodel starts with the existing alcove
Most Escondido ranches off Valley Parkway, Felicita, and the older tracts near Washington Avenue used the same builder bath. A 60-inch tub. A thin surround. A sliver of floor in front of the vanity. The alcove is the box. A walk in shower conversion that ignores the box fights the room for the rest of the job.
When we pull the tub, we measure the stud bay, the finished opening, and the height to the ceiling texture. Many of these houses still have original 2x4 walls. Behind the surround we often find greenboard, or regular drywall that never belonged in a wet zone. That all comes out. The three walls stay if they are straight, dry, and plumb. They do not stay if the backer is punky or the studs were notched around the old mixing valve.
The typical ranch alcove is deep enough for a shower and not wide enough for a doorless walk-in that actually contains spray. A five-foot opening wants a curb, a return panel, or a hinged glass door. It does not want a hotel wet room. That look needs a bigger footprint than a 1970s hall bath gives you.
Keep the vanity and the toilet where they are unless the layout is already wrong. Sliding the shower even a few inches can shove the glass into the door swing. It can also leave the toilet too close to the curb. We dry-fit the pan and the glass line on the floor before anyone cuts tile. That is the point of starting with the alcove. You learn what the room will accept.
If the surround is a one-piece fiberglass unit, demo is slower. The shell is glued and screwed into the studs. Original mud-set tile comes off in sheets once you get a bar under it. Either way, we protect the hall floor outside the bath. Dust from a ranch bath demo travels. This is bathroom remodeling work, not a weekend kit swap, because the alcove tells you what you can build before a single piece of glass is ordered.
How the drain and valve locations shape demolition
The tub drain in these halls sits at one end of the alcove, usually toward the exterior wall or toward the toilet wall, depending on how the tract was plumbed. A shower pan wants the drain where the slope can actually run. If the new pan’s hole lines up with the old tub waste, demolition stays local. If it does not, we are cutting slab.
Escondido ranch baths from that decade are mostly slab-on-grade. There is no handy crawlspace under the hall bath. Relocating a drain means saw-cutting the concrete, tying into the existing waste, and patching the floor so the pan sits dead level. Leaving the drain where it is almost always costs less labor, and it is the first decision we make on site. The pan you pick has to match that hole, or the hole has to move to match the pan.
The valve is the other fixed point. A tub-shower combo valve sits low, because it had to fill a tub. A shower-only valve sits higher, in the zone your hand actually reaches. Reusing the old valve height looks wrong and feels wrong. We open the valve wall far enough to raise the mixing valve, add a shower elbow, and leave a solid block behind it. That wall is also where a handheld takeoff belongs if you want one. Do that work while the wall is open. Patching it later is a second mess.
Supply lines in this stock are often copper, sometimes with a galvanized stub still hiding at the stop. We look at the pipe we can see, then we look one joint farther. A walk-in shower is a bad time to leave a tired shutoff in the wall. Demo stops when we can see the drain hub, the valve rough-in, and enough clean stud to fasten backer. It does not stop at “the tub is out.”
This inland work is a different problem than a tub-to-shower conversion on the coast. Oceanside baths fight salt air and older beach plumbing. An Escondido ranch fights a slab drain, a short alcove, and a valve that was set for a tub. Same idea on paper. Different cuts in the floor.
Why wall backing and the pan have to go in first
Tile is the last wet layer, not the first. If you set tile over a soft wall or a pan that does not slope, the grout fails and the leak shows up in the hall. We build from the studs out: blocking, backer, waterproofing, pan, then finish.
Blocking goes in while the walls are open. Solid wood behind the future glass clamps, the shower head, the valve, and any niche. A niche that is only backer and thinset will flex. A glass door that is only screwed into cement board will work loose. We also block where a future bar might land, even if you do not want hardware on day one. Adding blocking later means opening a finished wall.
The pan comes next because everything above it has to die into it. A prefabricated pan brings its own slope and its own drain flange. It wants a flat, solid mud or foam bed and a drain that matches the knockout. A tiled pan is built on site: a sloped mortar bed, a membrane that turns up the walls, and a drain clamped into that membrane. Both can work in a ranch alcove. The tiled pan gives you more freedom on drain location. The prefab pan gives you a factory slope in a five-foot box that was never designed as a shower.
Waterproofing on the walls has to lap the pan, not sit beside it. Sheet membrane, liquid membrane, or a foam-board system all fail the same way if the corners are rushed. Inland Escondido is dry compared with Encinitas, but a hall bath with a weak fan still holds steam. We treat the walls as a wet zone to the ceiling on the back wall, and well above splash height on the sides. Then the pan gets a water test before tile covers anything. If it does not hold water in the test, it will not hold water after the glass goes in.
Ventilation belongs in this same pass. A 1970s ranch bath often has a tired ceiling fan that dumps into the attic, plus one high window on the long wall. A new shower puts more steam on more tile. We check that the fan actually moves air and that the duct is not crushed in the attic. A pretty shower in a closed hall bath will sweat if the air has nowhere to go.
How a 1970s Escondido ranch bath usually constrains the plan
These hall baths are small. Five by eight is a generous day. Five by seven is more common. The door swings in. The vanity eats one long wall. The toilet sits beside the tub. When you replace a tub with a walk-in shower, you gain floor that used to live under the tub deck, and you lose the only soaking fixture in the house. Families with small kids or a dog that needs rinsing feel that loss. Couples who only shower do not.
Curb height is the next constraint. A standard curb contains splash in a short alcove and gives the glass a place to sit. A low curb is easier to step over and still holds water if the pan slope is right. A curbless entry looks open, and it asks the floor outside the shower to be part of the wet plane. On a slab ranch, curbless usually means building the bathroom floor up or cutting the shower floor down so water runs to the drain instead of into the hall. That is a bigger job than a pan in the old tub footprint.
Glass has to match the curb decision. A framed door on a curb is the most forgiving setup in a five-foot box. Frameless glass looks cleaner and needs thicker panel, better blocking, and a true opening. A shower curtain on a rod is honest in a guest bath and weak in a primary. Doorless only works if the shower head aims at a side wall and the opening is long enough that spray dies before it hits the bath mat. Most Escondido hall baths do not have that length.
| Choice | What it does in a ranch alcove | What to watch |
|---|---|---|
| Prefab pan | Factory slope inside the old tub footprint | Drain hole must match the existing waste |
| Tiled pan | Custom slope and more layout freedom | Needs a real membrane and a water test before tile |
| Curb with glass door | Contains splash in a five-foot opening | Blocking and a square opening for the hinges |
| Curbless | Open look, one floor plane | Slab has to be cut or built up so water stays in |
Summer heat inland is another quiet constraint. These houses often have the hall bath on an interior run with one small window. Tile showers feel cold in winter and hold heat in August if the room cannot vent. We keep finishes lighter than a coastal spa look, not as a style rule, as a way to keep a small, window-poor room from going cave-dark.
What the bid should define before tile goes in
The number on a walk-in shower moves with the drain, the pan type, the glass, and how much of the room you open. It does not move with a catalog photo. We walk the existing alcove, then we write those choices down before anyone picks a tile. Our bathroom remodel cost guide for San Diego is the place to see what usually drives the rest of the room. The shower bid itself should still name the wet work in plain language.
A useful bid says whether the drain stays or the slab gets cut. It names prefab pan or tiled pan. It sets valve height, shower head, and whether a handheld is in the wall. It calls out blocking, backer, and the waterproofing system by name. It states curb or curbless, and the glass type, size, and hardware finish. It includes demo, haul-off, and protection of the hall. It leaves tile, grout, and niches as line items, not a vague “finish.” If a downpayment is charged on a home improvement contract, California law caps it at $1,000 or 10 percent of the contract amount, whichever is less. That cap belongs on the paper with the scope.
Permits follow the address. Escondido runs its own counter inside the city. Unincorporated pockets around the ranches go through County of San Diego Planning & Development Services. We do not guess fees. Opening walls and moving plumbing is the kind of work that typically needs a permit, and the remodel permits overview walks through the categories without turning the bid into a code class.
Check the contractor on the same day you read the bid. David Sanchez is a licensed California contractor, CSLB #1042918. You can verify any license free at the CSLB. The bid should carry that number. It should also carry an itemized shower scope, not a single lump that hides a drain move behind a pretty glass allowance.
Skip one-day overlay pitches if the existing pan is the problem. Covering a failed tub or a soft wall does not fix the leak path. In a 1970s Escondido ranch, the honest sequence is still alcove, drain, valve, backing, pan, then tile. Get that in writing. Then pick the tile.
When to call us
Call us when the tub alcove is open in your head and you want the drain, valve, pan, and glass decided before anyone orders material. Cutting slab, raising a mixing valve, and waterproofing a ranch hall bath is licensed contractor work. Call us at (760) 605-5002 for a free in-home estimate.