
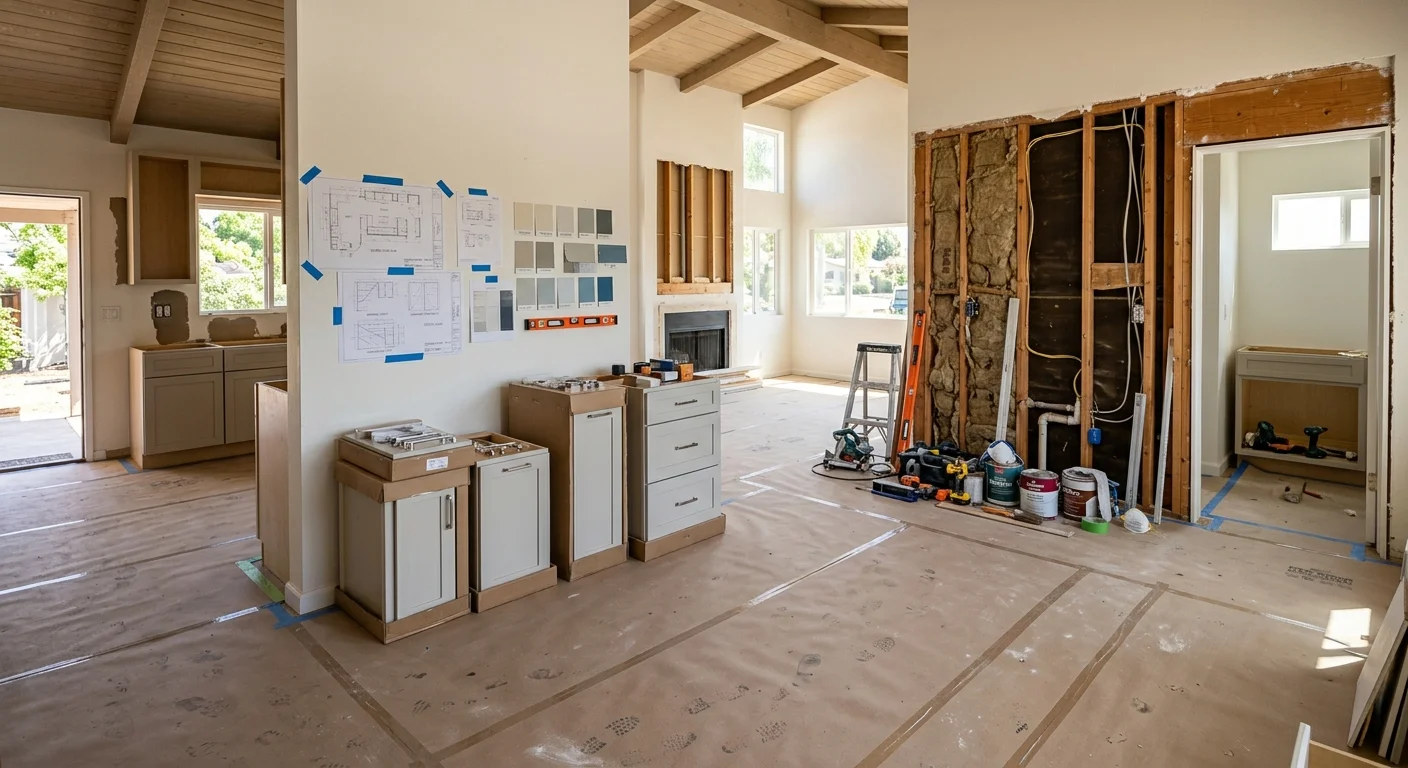
The keys are yours and the rooms are empty. That vacant stretch is the least painful time to do the dirty work. If you’re deciding what to remodel before moving into a house, start with damage, inside-wall trades, and anything that fills a room with dust, not the pretty finishes from the listing photos.
What to remodel before moving into a house
Remodeling an empty house is a logistics call. The work that belongs before move-in is loud, wet, or messy, or it needs walls and floors open. A 1950s Clairemont ranch with original galvanized supply lines isn’t a 2005 Otay Ranch tract home with builder carpet. Coastal Encinitas and Carlsbad fight moisture in stucco and sills. Inland Vista, San Marcos, and Escondido more often hide slab leaks, settling cracks, and tired HVAC. Your list has to match the house you bought.
Do inspection items that keep water and failed systems from ruining new finishes. Then do layout changes, plumbing moves, electrical runs, and demolition. Floors come after the walls are closed. Paint comes after the dust settles. Kitchen and bathroom gut jobs belong in this window when those rooms can’t serve daily life. Changing locks, labeling the breaker panel, swapping HVAC filters, and a real clean still matter. They’re not a remodel. They take a weekend. The remodel is the part you don’t want to sleep next to.
If the kitchen, the primary bath, and a few walls are coming out, treat it as one whole-home remodeling job while nobody lives there. Furniture in the way turns a clean sequence into protected rooms and extra dump runs. Living in the garage of a North County ranch during a gut can be done. It’s harder on everyone than waiting until the dusty phase is over.
A home renovation order before move-in isn’t a style ranking. It’s a construction ranking. Fix the envelope. Open what has to be opened. Close it. Then finish the rooms you’ll use every morning.
Fix active damage before finish work
Active damage first. Always. New tile over a wet slab, new drywall over a stained ceiling, and new cabinets against a rotting sill are wasted work. Walk the inspection report with the house empty and look for the things that are still moving: roof stains, swollen trim at showers, soft flooring at the water heater, rust at supply valves, and musty air in a closed bedroom.
In older North Park and Normal Heights bungalows we still open walls and find galvanized lines and cloth-wrapped wiring. In 1960s Mira Mesa and Clairemont ranchers, the trouble is often the original shower pan, the single bathroom’s drain, or aluminum windows that sweat all winter. In a newer Chula Vista or Carmel Valley tract, the damage is more likely a failed shower valve, a slab leak under vinyl plank, or a poorly flashed window. Different decades. Same rule. Stop the water before you pick a paint color.
Roof leaks, grading that dumps rain toward the foundation, and failed flashing at chimneys or patio covers belong in this bucket. So does a shower that’s been leaking into the subfloor. Those aren’t cosmetic. They set the schedule for everything else. If the work needs a permit, apply before you order finishes. City of San Diego addresses go through Development Services. Unincorporated county lots go through Planning & Development Services. Don’t paint, recarpet, or set cabinets until the wet work and the inspections on it are done.
Pest damage and dry rot in sill plates show up a lot in older coastal stock. Cut out the bad wood. Repair the cause. Then talk about floors. A vacant house makes this honest, because you can pull carpet, lift a corner of vinyl, and see the stain without moving a sofa.
Open walls before new floors go down
Floors are the last thing you want to recut. If a bath or kitchen needs new supply lines, a moved drain, extra circuits, or a lighting run, those trades go in while the walls and ceilings are open, and while the old floor can still take abuse. Then drywall. Then the new floor. Then baseboards. Then paint. Cabinets sit on the finished floor, not under it.
This is the part people skip because the existing floor looks fine. Six months later they want a wall oven, a relocated toilet, or outlets that aren’t behind the couch. We have to protect brand-new plank, cut it, and try to make the patch disappear. An empty house is the time to decide the electrical plan, the plumbing plan, and any HVAC runs that punch through rooms. Recessed lights, a dedicated range circuit, bath fans that actually vent outside, and a laundry move all belong now.
Popcorn texture, if you’re removing it, is a dust job. Do it before floors, before paint, and before any cabinetry. Same for tearing out a load-bearing wall or opening a kitchen to the family room in a typical ranch. That’s structural work. It needs a licensed contractor, engineering when the span requires it, and a permit. It doesn’t belong on a Saturday punch list after you’re already living there.
The order the work goes in on a whole-house remodel doesn’t change because the house is vacant. Vacant only removes the furniture problem. Demolition still precedes rough-in. Rough-in still precedes close-up. Close-up still precedes finish. If you want the short version of how those phases stack, read our home remodel timeline. Lead times, inspections, and change orders set that calendar.
Which rooms can wait until after move-in
A guest bedroom, a hall bath that already works, closet systems, and most landscaping can wait. So can a kitchen that’s dated but functional, if you’re not changing layout, plumbing, or electrical. Living in a house teaches you how you cook, where bags land, and which bath the kids actually use. Cosmetic paint in a spare room is a Saturday. A primary bathroom remodel with a new shower pan isn’t.
Use disruption as the filter, not taste.
| Do while the house is empty | Wait until you live there |
|---|---|
| Roof, rot, leaks, and failed showers | Paint in spare bedrooms |
| Inside-wall plumbing and electrical | Closet organizers and hardware |
| Layout changes and dusty demolition | A working kitchen you still like enough |
| New floors through connected rooms | Fencing, yard work, and patio furniture |
| Primary bath and kitchen guts that shut water | A hall bath that already functions |
If only one bathroom works, finish that remodel before you sleep there, or keep one bath online the whole time. Families in small 1950s houses in Oceanside and El Cajon feel this fast. School mornings and a plastic tub in a powder room get old. A kitchen gut has the same shape. If the range, sink, and fridge have to come out, you’ll be washing dishes in a bathroom. Some people accept that. Most people who have a vacant house do the kitchen first.
Don’t wait on anything the inspector already flagged as unsafe: open junction boxes, a water heater on a failed stand, a shower that’s soaked the floor. Safety isn’t a later project. Style can be.
You also don’t have to renovate before moving in just because the house is empty. If the systems are sound and the layout works, move in, live a season, then plan. The empty-house window is valuable. It’s not a deadline to spend money you haven’t scoped.
How one scope reduces repeated demolition
Piecemeal work is how people pay for the same demolition twice. They redo the hall bath in October, then open the same wall in March for a kitchen drain. They lay floor in the living room, then cut it for a new lighting circuit. One scope, written before move-in, lets us open a wall once, rough everything that will ever live in that wall, and close it.
That’s the real argument for a vacant-house remodel, not a promise that the bid shrinks on paper. Dust containment, dumpsters, and inspections stack better when the trades are on one plan. A kitchen remodel that also moves a bath on the other side of the stack is easier on the house than two separate jobs, even when the finish dates land months apart. You still pick finishes. You just stop ripping the same plaster twice.
Write the scope from the inspection and from how you’ll live, not from a saved photo. Note every plumbing move, every wall you might open, and every room that will share a floor. Then bid that as one project, or as sequenced phases that still share the rough-in. California caps a home-improvement downpayment at $1,000 or 10 percent of the contract, whichever is less. Get the scope in writing before anyone starts.
If you hire, check the license at the Contractors State License Board. Ours is CSLB #1042918. The number is on the truck and on the footer of this site.
When to call us
Call a licensed contractor when the work opens walls, moves plumbing or electrical, changes structure, or shuts down the kitchen or primary bath. That’s trade work, not a weekend punch list. Call us at (760) 605-5002 for a free in-home estimate.