
There isn’t one flat permit price for every bathroom project. Bathroom remodel permit cost in San Diego changes with the scope, trade work, plan review, and permit office serving the property. Moving drains or opening walls creates a different review path than replacing visible finishes in the same layout.
The useful question isn’t just how much the permit costs. You need to know what work the permit office will review and which related charges appear in your project paperwork.
What changes the bathroom remodel permit cost
The bathroom remodel permit cost starts with the work shown in the project scope. A bathroom’s size alone doesn’t tell the full story. The parts being removed, moved, or added matter more.
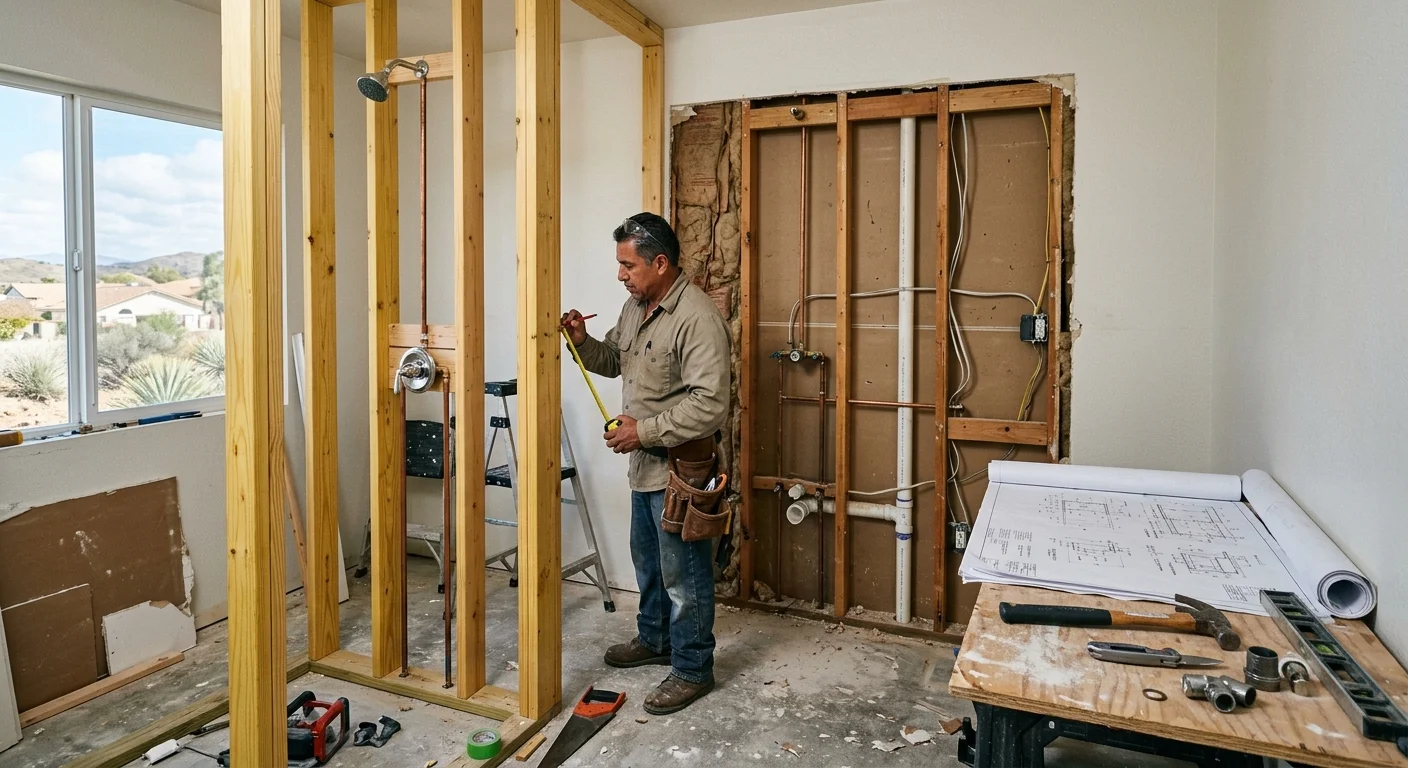
Keeping a toilet, shower, and vanity in their existing locations usually creates fewer plan details than changing the room’s layout. Moving those fixtures can change drain, water, and vent routing. Opening a wall may also uncover framing, electrical wiring, or plumbing that must be shown accurately.
Trade work affects the application as well. New lighting, receptacles, ventilation, supply lines, drains, or structural changes can add separate review items. Each item needs enough information for the permit office and field inspector to understand the proposed work.
Plan quality also matters. A clear set of drawings helps reviewers follow the scope. Missing dimensions, unclear fixture locations, or conflicting notes can lead to revisions. Those revisions add design work and may affect the permit total, even when the bathroom itself hasn’t changed.
The property’s location is another cost driver. Permit offices use their own intake procedures, review paths, and published fee schedules. A bathroom inside the City of San Diego won’t automatically follow the same process as one in Vista or an unincorporated county community.
Your estimate should separate construction work from permit-related services. Ask who prepares the documents, who submits them, and who responds to corrections. Also confirm which permit charges are included and which are paid directly to the reviewing office. That makes competing estimates easier to compare without relying on a guessed allowance.
Our bathroom remodeling service starts with the actual room and proposed layout. That scope gives the permit conversation something concrete to follow.
What the City of San Diego reviews
The City reviews the work described in the application and supporting documents. For a City of San Diego address, start with the Development Services Department and confirm the current path for that property and scope.
A useful bathroom plan shows the existing room and the proposed room. Fixture locations should be clear. Opened or altered walls need to be identified. Plumbing, electrical, ventilation, and other trade work should match the construction scope.
This is why a permit can’t be priced accurately from the words “bathroom remodel” alone. One homeowner may be replacing finishes while keeping the layout. Another may be relocating a shower, changing a doorway, and rebuilding the lighting plan. Those projects ask different questions of the reviewer.
Homeowners searching “do I need a permit to remodel my bathroom” should focus on what the work touches. Surface finishes and in-wall changes aren’t the same scope. If the project reaches framing, plumbing, electrical, or ventilation, contact the correct permit office before demolition. The office can confirm its current requirements for the proposed work.
The plan should also match what the crew intends to build. If a shower moves on paper but the drain remains in its old location, the documents and field conditions conflict. That can slow decisions and create avoidable changes after work starts.
Our broader San Diego remodeling permit guide explains how permits fit into a remodeling project. The bathroom-specific issue is coordination. Plans, trade work, product choices, and site conditions need to tell the same story.
Good preparation doesn’t guarantee a particular fee or review schedule. It gives the permit office a clearer package and gives the homeowner a more useful estimate.
How incorporated cities and county areas differ
The property’s address determines which local permit office handles the application. “San Diego” can mean the City of San Diego, another incorporated city within the county, or an unincorporated county address. Those aren’t interchangeable.
A Vista homeowner should begin with Vista’s permit process. A City of San Diego homeowner should use City Development Services. For an unincorporated address, the County of San Diego Planning & Development Services is the starting resource.
| Property location | Starting point | What can change |
|---|---|---|
| City of San Diego | Use the City’s development services process. | Application steps, review items, and published charges follow the City’s process. |
| Incorporated city such as Vista | Contact that city’s permit office. | Local forms, intake methods, and review procedures may differ. |
| Unincorporated county area | Start with County Planning & Development Services. | County procedures and property conditions guide the review path. |
Don’t choose an office based on the contractor’s address or the nearest downtown counter. Confirm the authority serving the project property. This matters for homes near jurisdiction boundaries, where the mailing city may not settle the question.
The local office changes the administrative side of the permit. The physical scope still drives the technical side. A relocated toilet needs clear plumbing information wherever the home sits. An altered wall needs enough detail for reviewers to understand what changes and what remains.
Site conditions can broaden a project beyond the bathroom. Work that changes an exterior opening, expands the building, or connects with a larger renovation may bring other parts of the property into the review. That isn’t the same as an interior finish update.
Permit coordination should happen before the construction agreement is finalized. The contractor and designer need the correct jurisdiction, a settled scope, and matching documents. If you’re still comparing project structures, our guide to design-build and architect-led remodeling explains how design responsibility can be organized.
Which project details to gather before applying
A useful permit conversation begins with a written bathroom scope. Gather enough information to show what exists, what will be removed, and what will replace it.
Start with the address and confirm the permit authority. Then document the existing bathroom with clear photos and a basic measured plan. Show the toilet, sink, shower, tub, doors, windows, walls, lights, receptacles, and ventilation.
Next, mark every proposed change. A reviewer and contractor need to distinguish a replacement from a relocation. “New vanity” isn’t enough if the sink moves across the room and the drain route changes.
Before an application is prepared, collect these details:
- Confirm which fixtures will remain, move, or be removed.
- Identify every wall, doorway, or window that may change.
- List the planned plumbing work behind floors and walls.
- Mark proposed lighting, receptacle, switching, and ventilation changes.
- Record products that affect openings, framing, waterproofing, or rough-in locations.
- Note any related work outside the bathroom, including adjacent rooms or exterior walls.
Product decisions can affect the drawings. A wall-mounted vanity needs different support than a floor-mounted cabinet. A curbless shower changes floor and drainage planning. A larger window can affect framing and exterior work. These details belong in the scope before crews open the room.
You should also decide who owns each permit task. The agreement should identify who prepares plans, submits documents, answers corrections, schedules required site coordination, and closes the permit record. Clear responsibility helps prevent the permit from becoming an unassigned task between the homeowner, designer, and contractor.
Get permit assumptions in writing. An itemized estimate should explain what is included without pretending the final agency charge is already known. If the scope changes after demolition, ask how revised plans and added trade work will be handled.
Permit and material decisions can affect the broader home remodel timeline. Make those decisions early, but don’t treat an early schedule as a promise. Review, inspections, product availability, and field discoveries can all change the sequence.
Before hiring, homeowners can also use the Contractors State License Board to check a California contractor’s license.
When to call us
Call a licensed contractor when the bathroom remodel reaches plumbing, electrical work, framing, or major layout changes. David Sanchez is a licensed California contractor, CSLB #1042918, and we can review the room, define the construction scope, and explain the next steps.
Call us at (760) 605-5002 for a free in-home estimate.