
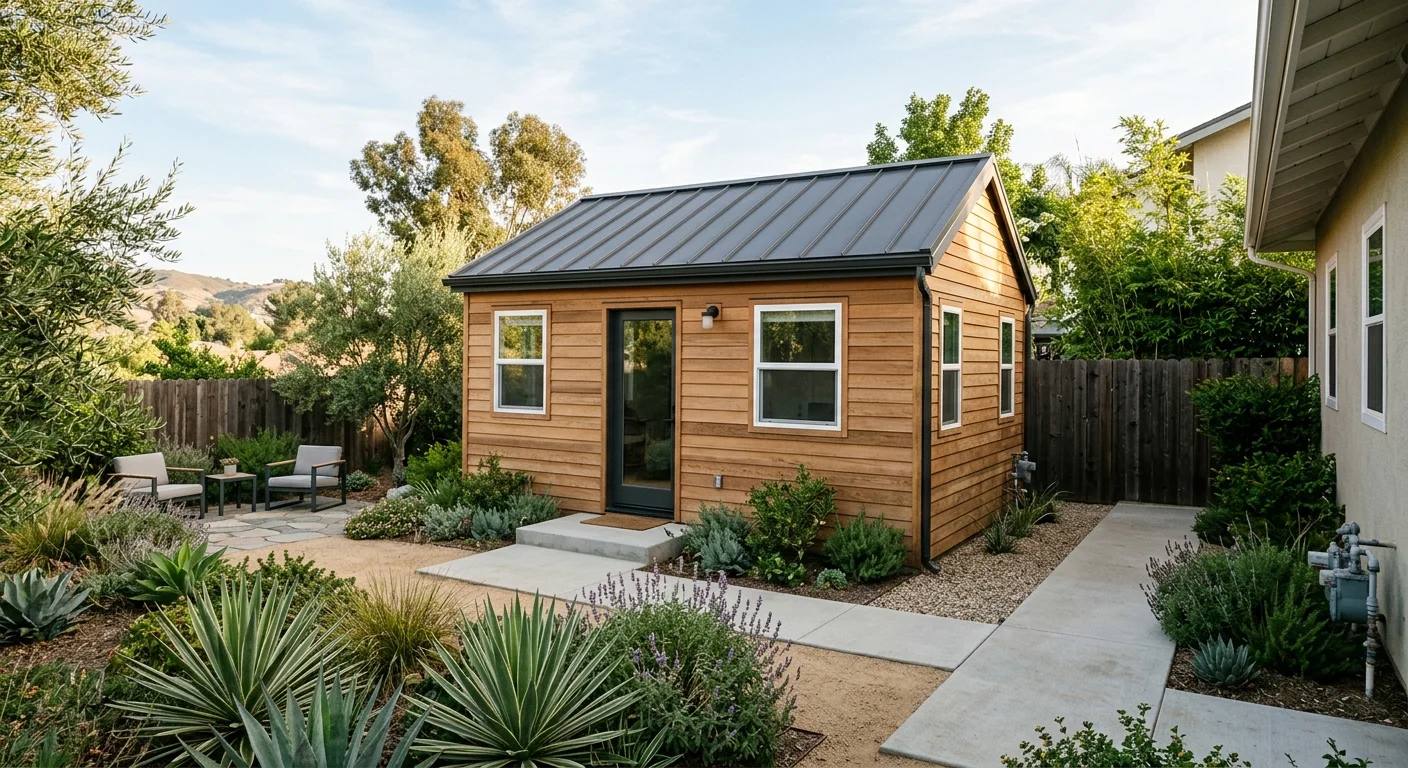
A homeowner researching 500 sq ft ADU cost in San Diego needs more than a price pulled from a national average. The footprint is only the starting point. Foundations, utility routes, site access, structure type, finishes, design decisions, and permit coordination shape the actual construction estimate.
What drives a 500 sq ft ADU cost
The biggest cost drivers are the structure, site, utilities, access, and finish selections. A compact floor plan controls the size, but it doesn’t reveal what sits below the unit. It also says nothing about how workers, equipment, and materials will reach the building area.
Foundation scope responds to the ground and structural design. A level yard presents different work than a sloped or constrained property. Drainage, excavation, soil conditions, and the planned building system all affect what must happen before walls go up. Those early decisions can also influence framing and exterior work.
Attached and detached ADUs create different construction demands. Neither option is automatically the cheaper choice. The existing house, proposed connection, and utility locations matter more than the label.
| Planning issue | Attached ADU | Detached ADU |
|---|---|---|
| Structural work | The plans must resolve connections to the existing home. | The new structure needs its own complete support and exterior envelope. |
| Utility routing | Nearby connection points may create a shorter route. | Lines may need to cross the yard or other finished areas. |
| Job-site access | Work can affect spaces beside the occupied house. | Crews need a clear path from the street to the backyard. |
| Exterior details | Roof and wall transitions need careful coordination. | Siding, roofing, drainage, and openings stand on their own. |
Finish choices matter because a small ADU still contains detailed rooms. Cabinets, counters, windows, doors, flooring, fixtures, lighting, and appliances all enter the scope. Moving a window or changing the cabinet layout can affect several trades, even when the overall footprint stays fixed.
We price ADU construction from the property, plans, specifications, and selected materials. A written, itemized estimate should connect each allowance to a clear part of the work. That gives you something useful to compare and helps expose gaps before construction begins.
How site access and utilities change the work
Site access determines how the ADU can be built, not just where it fits. A Vista yard with a direct side path creates a different workflow than a North Park bungalow with a narrow route behind the house. Canyon and hillside properties can add another layer because workers must move materials safely across the site.
The crew needs a practical route for excavation, concrete work, lumber, roofing, windows, and interior materials. If larger equipment can’t reach the building area, more work may need smaller tools and additional handling. Existing fences, landscaping, patios, and retaining features can also sit between the street and the proposed unit.
Utility routes deserve the same attention. We look at where the ADU’s water, drainage, power, and other planned services must connect. Distance matters, but obstacles matter too. A route crossing open soil differs from one passing beneath finished paving or around established structures.
Electrical planning starts with the proposed loads and the home’s existing system. Plumbing planning follows connection locations, elevation, and the route between the main house and ADU. These aren’t good places for assumptions. The plans and site investigation need to show what the construction team will actually encounter.
An attached ADU may place some connections near the existing house. It can also require careful work around occupied rooms and finished surfaces. A detached unit may offer more freedom in its placement, while creating longer trenches or a more involved delivery path. The complete route tells the story.
Access also affects protection during construction. Crews may need to preserve the homeowner’s daily path, control dust near the house, and protect surfaces along the delivery route. Near the coast, exterior material decisions should also respond to moisture and salt exposure. Inland properties bring their own sun, drainage, and soil considerations. These details belong in the estimate because they change the work.
Where design and permit coordination fit
Design and permit coordination turn the idea into a buildable scope. The drawings establish the footprint, room relationships, openings, structure, utilities, and exterior form. When those decisions remain vague, estimates rely on assumptions. Clear documents let the homeowner and builder discuss the same project.
Our sister company, ADUz, handles ADU design and permits. The Rock Remodels handles construction. The companies have distinct roles, but coordination between the plans and field work helps resolve practical details before they become expensive changes.
A strong design process starts with how the property works. The designer needs to understand the proposed location, access route, existing house, utility connections, and the way the ADU will be used. Those choices affect each other. Shifting the structure can change a trench route. Moving the kitchen can change plumbing. Revising a roof shape can change framing and drainage details.
Permit questions also begin with the property’s jurisdiction. For a City of San Diego address, homeowners can review the Development Services Department. Properties in unincorporated areas can start with the County of San Diego Planning & Development Services. Other cities within San Diego County have their own review paths.
Permit coordination isn’t only paperwork. Review comments can require design clarification before construction documents are ready. Those revisions may affect structure, utilities, or site details. Ordering materials from an unfinished plan creates avoidable risk.
Our guide to remodeling permits in San Diego explains how permit categories fit into a construction project. For an ADU, the practical goal is straightforward: settle the major design questions, identify the reviewing authority, and build the estimate from coordinated documents. That keeps the proposal tied to a defined scope instead of a collection of guesses.
When a 500 sq ft layout makes sense
A 500 sq ft layout makes sense when every room has a clear purpose. It can support an independent living space, guest quarters, a work area, or a flexible family space. The right fit depends on who will use it and what they need each day.
Start with the activities that must happen inside. Sleeping, cooking, bathing, storage, laundry, and working all compete for space. A good plan decides which functions need separation and which can share a room. Trying to force too many enclosed areas into the footprint can create tight circulation and awkward furniture placement.
Furniture planning should happen early. Door swings, cabinet depth, appliance locations, windows, and walking paths all shape how the ADU feels. A wall may look fine on a drawing but leave no useful place for a bed or table. Storage also works better when it’s designed into cabinets, closets, and unused wall areas from the start.
Natural light and outdoor connections can make a compact unit feel more open. Window placement should respond to privacy, views, furniture, and the neighboring home. A door facing a small patio may serve the daily routine better than one chosen only for exterior symmetry.
The detached-versus-attached decision also comes back to use. A detached unit creates physical separation from the main home. An attached layout can keep the new space closer to the household. If the real goal is more room within the existing home, compare an ADU versus a home addition before committing to either direction.
A compact footprint doesn’t remove the need for complete planning. It concentrates kitchens, bathrooms, utilities, storage, and circulation into less space. That makes every inch work harder. Before pricing construction, settle the intended use, layout priorities, structure type, access path, and finish level. The resulting estimate will reflect the project you want to build.
When to call us
An ADU belongs with a licensed contractor when the work includes foundations, structural framing, and electrical, plumbing, or gas connections. We can review the site, plans, access, and construction scope for your San Diego County property. Call us at (760) 605-5002 for a free in-home estimate.