
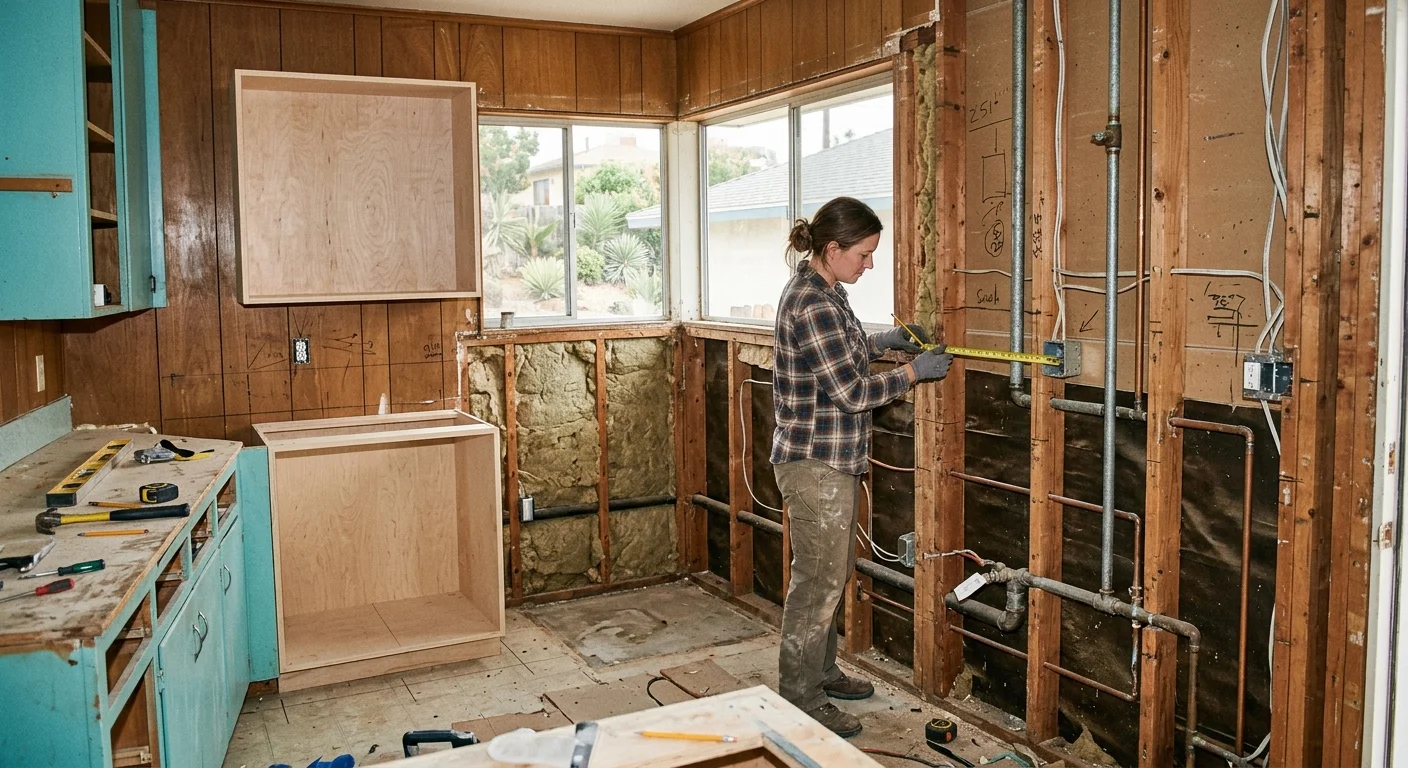
Kitchen remodel cost in San Diego starts with the work behind the finishes. A bid grows when the layout moves, utilities shift, walls open, or permit work expands. The clearest estimate separates those scope decisions instead of hiding them inside one total.
What drives kitchen remodel cost in San Diego
The biggest cost driver is how far the new kitchen moves from the old one. Replacing cabinets and finishes within the existing layout is one scope. Moving the sink, opening a wall, and rebuilding the lighting plan is another.
A useful kitchen remodel estimate should account for demolition, framing, utility work, surfaces, fixtures, installation, permits, and project coordination. Each category responds to decisions made during design. A larger range, specialty cabinet finish, or structural opening changes more than one line.
Access also shapes the bid. Crews need a safe route for removing debris and bringing in cabinets, counters, and appliances. A kitchen near a driveway presents different working conditions than one reached through a narrow side yard. Hillside and canyon-lot homes can add staging challenges before demolition begins.
Existing conditions matter just as much. Picture a 1950s Clairemont ranch kitchen with several layers of past updates. The cabinets may hide old supply lines, patched framing, and electrical work that no longer fits the planned kitchen. Those conditions aren’t visible from a cabinet catalog. They become clearer during site review and demolition.
That’s why our kitchen remodeling service begins with the room itself. We look at the proposed layout, utility locations, access, and visible conditions. Finish choices still matter, but the structure beneath them often explains why two similar-looking kitchens produce different bids.
A written estimate should connect cost to scope. If it doesn’t show what’s being removed, moved, rebuilt, and installed, the total won’t tell you enough.
Why layout changes reshape the bid
A changed layout affects several trades at once. Moving an island, sink, range, or refrigerator can alter plumbing, gas, electrical, ventilation, flooring, framing, and cabinet work.
Consider that Clairemont ranch kitchen again. Keeping the sink below the existing window may preserve the basic plumbing route. Moving it into an island requires a new plan beneath the floor or through nearby framing. The island may also need power, lighting coordination, and a different counter installation.
Wall changes carry their own consequences. Removing a partition may expose wiring, plumbing, or framing that served another room. If the wall supports weight above it, the solution becomes structural work, not simple demolition. That belongs with qualified professionals who can evaluate the load path and coordinate the necessary design.
Layout changes also affect flooring. Cabinets often cover portions of the floor, while a new arrangement exposes different areas. The plan must address those transitions before the cabinets arrive. Otherwise, a small layout move can leave an awkward patch where an old cabinet once stood.
The same principle applies to ceilings. Moving recessed lights or a hood can require drywall repair beyond the immediate work area. An open kitchen may also change how lighting serves the adjoining dining or living space.
A good bid follows these connections. It shouldn’t treat the island, wall, floor, and lighting as unrelated upgrades. They’re parts of one construction sequence. Our guide to kitchen remodel ideas and value can help you sort useful layout changes from finishes that mainly change appearance.
How cabinets, counters, and appliances affect scope
Cabinets usually define the kitchen’s dimensions, storage plan, and installation sequence. Their construction, door style, finish, interior fittings, and level of customization all influence the work required.
Stock-sized boxes can suit a straightforward room. An irregular wall, tight corner, or detailed storage plan may require more adaptation. Tall pantry cabinets, appliance panels, finished ends, and crown details also add installation steps. The bid should state what the cabinet package includes, not just name a broad product level.
Counters respond to the cabinet plan beneath them. Material choice affects fabrication and handling, while the layout determines seams, cutouts, edges, overhangs, and support. A large island can require different staging than a short perimeter run. Sink type and faucet placement must be settled before fabrication.
Appliances create another layer of coordination. The range affects gas or electrical planning and ventilation. The refrigerator affects cabinet clearances and water supply. Wall ovens, microwave drawers, and panel-ready units need precise openings. Buying appliances before the layout is coordinated can force cabinet changes later.
Finish selections can also widen the work area. A new backsplash may expose uneven drywall. Changing the hood can affect the upper cabinets and ceiling. Replacing flooring across the kitchen may require transitions into nearby rooms. In an open North Park bungalow, that transition can become a design decision for the whole shared space.
The estimate should identify allowances and owner-supplied items clearly. It should also explain who measures, orders, receives, inspects, and installs each product. A low cabinet line can look attractive until essential panels, trim, hardware, or installation work appear elsewhere.
What permit and inspection work can add
Permit and inspection needs add planning, documentation, coordination, and construction checkpoints. The exact path depends on the address and the work being proposed.
A finish-only update has a different review profile than structural changes or relocated utilities. Opening a wall, changing a load path, or moving gas and electrical work can expand the project team. Drawings may need to show more than the cabinet layout. The construction sequence must also leave required work visible for inspection.
For an address inside the City of San Diego, the Development Services Department is the appropriate permit resource. Homes in unincorporated communities can start with the County Planning & Development Services. Other incorporated cities have their own permit offices, so the property address should guide the research.
Permit work affects a bid even without quoting a fee. Someone must define the scope, prepare the needed documents, submit them, answer review comments, coordinate inspections, and manage any required corrections. Those responsibilities should be assigned before work starts.
Inspections also affect sequencing. Work inside an opened wall may need review before insulation, drywall, cabinets, and finishes cover it. If the bid ignores those checkpoints, later trades can arrive before the room is ready.
Our San Diego remodeling permit guide explains the main categories homeowners should discuss with their project team. The estimate should state who handles permit coordination and which related services are included. Vague language here often creates confusion after demolition.
How to compare two kitchen bids
Compare kitchen bids by matching scope, responsibility, and assumptions before comparing totals. Two numbers mean little when one includes complete installation and the other leaves major decisions unresolved.
Use the same drawings, appliance list, and finish schedule for every bidder. If one contractor prices a retained layout while another assumes moved plumbing, you aren’t comparing the same kitchen. The same problem appears when cabinet quality, counter details, or demolition limits differ.
| Bid item | Clear scope | Unclear scope |
|---|---|---|
| Demolition | Names what’s removed and protected | Says only “demo kitchen” |
| Cabinets | Defines the package and installation | Uses a broad allowance without details |
| Utilities | Identifies planned plumbing and electrical work | Assumes existing locations will work |
| Counters | Describes material, cutouts, edges, and installation | Lists a surface without fabrication details |
| Permits | Assigns responsibility for coordination | Leaves permits outside the scope |
| Changes | Explains how added work is documented | Gives no written change process |
Read the exclusions as closely as the included work. Painting, flooring transitions, appliance connections, debris removal, temporary protection, and wall repairs can sit outside a short proposal. An exclusion isn’t automatically a problem. It becomes a problem when you discover it after signing.
Allowances deserve the same attention. An allowance should identify what it covers and who pays if the final selection changes the scope. Ask how credits and additions are documented. That keeps product decisions tied to the written agreement.
Confirm who coordinates the trades and who answers questions during construction. Kitchen work depends on measurements and handoffs. Cabinets affect counters, appliances affect openings, and utility locations affect both.
You can verify a California contractor through the Contractors State License Board. David Sanchez is a licensed California contractor, CSLB #1042918. Our guide to choosing a remodeling contractor covers other details to review before committing.
The strongest bid isn’t simply the shortest or lowest. It’s the one that makes the planned kitchen, included work, and open decisions easy to understand.
When to call us
Call us when your kitchen plan involves wall changes, relocated utilities, permit coordination, or several trades working in sequence. We’ll review the room and prepare a written scope for the proposed work. Call us at (760) 605-5002 for a free in-home estimate.